Get Full Government Meeting Transcripts, Videos, & Alerts Forever!
Get email alerts on the Mchs Psr topic
No spam. Unsubscribe anytime.
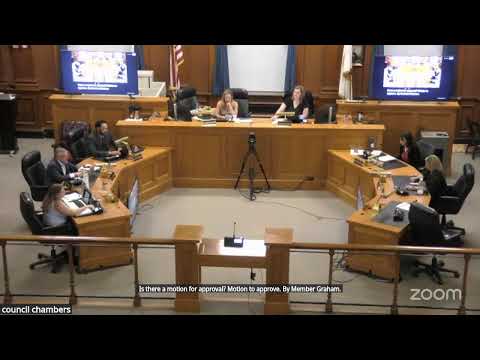
Committee approves updated Medford High educational plan and asks city to share space‑study for potential relocations
Summary
The committee approved MSBA‑requested revisions to the Medford High School educational plan and voted a resolution asking the City of Medford to share a space‑study examining alternative locations and costs for central administration and community services (Kids Corner, Metro Family Network) before schematic design is finalized.
The Medford School Committee approved changes to the Medford High School educational plan requested by the Massachusetts School Building Authority and voted a related resolution asking the City of Medford to share a space study that examines potential alternative locations and costs for district central administration and community services currently housed at the high school.
Design team members from SMMA and the owner's project manager reported that MSBA reviewed the Preliminary Design Phase Report and Attachment B (space summary) and asked for clarifications and some recategorizations of spaces. The updated educational plan adds clearer distinctions between current and proposed curriculum delivery, provides examples of building schedules (including the need to shift from two lunch waves to three), and clarifies non‑Chapter‑74 technology and arts program needs. The team emphasized flexibility and multi‑use spaces to meet MSBA utilization expectations.
Member Graham, chair of the Medford High School Comprehensive Building Committee, described a package of efficiencies and targeted reductions (for example, consolidating some science/robotics functions into a shared lab, consolidating duplicate wellness rooms, reducing practice/music rooms and some office footprints) intended to keep educational spaces whole while reducing redundant or under‑used areas. The committee voted to approve the revised educational plan and directed the building team to continue adjacency and efficiency work in preparation for schematic design.
Separately, the committee adopted resolution 2026‑16 requesting that the city share results of a space‑study and associated relocation costs for central administration, the welcome center, Kids Corner and the Metro Family Network so the school committee can evaluate alignment with the educational plan prior to finalizing project scope. The resolution requests the city provide formal responses and that the district update the educational plan if recommended changes arise.
Other business at the end of the meeting included votes to update policy JJH (student travel) and to add an AI guidance amendment (JND‑AI) clarifying that educators may use generative AI as a tool but should not use it to assign grades or sole feedback on essays; the superintendent evaluation schedule was also realigned to the school‑year cycle.