Get Full Government Meeting Transcripts, Videos, & Alerts Forever!
Get email alerts on the Coastal Development topic
No spam. Unsubscribe anytime.
Conservation commission approves renovations at 30 Deer Run with native-planting conditions
Summary
The Orleans Conservation Commission approved a Notice of Intent for renovations to the Ivans’ home at 30 Deer Run that alter parts of the building within coastal-bank buffers, imposing conditions to limit construction impacts and require native plantings and controls for trim-cutting and rinse stations.
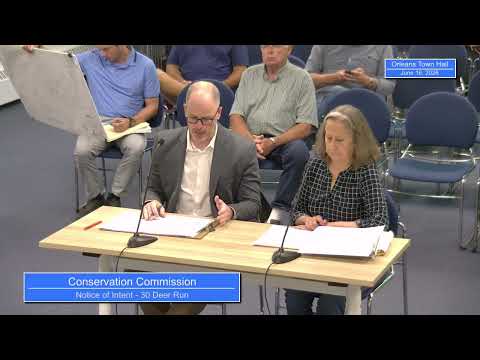
The Orleans Conservation Commission on June 30 approved a Notice of Intent for renovations to a single‑family house at 30 Deer Run owned by Paul and Lynn Ivans, finding the changes would not increase waterward impacts and adding conditions to limit construction disturbance.
Stephanie Sequin of Ryder & Wilcox, representing the Ivans, said the project is primarily interior renovation, with minor footprint adjustments that result in a net 33‑square‑foot reduction in roofed area. Architect Paul Maldun of SV Design described a modest simplification of windows and trim, replacement of one front porch in a slightly different location, and two proposed rinse stations located within existing deck areas. Sequin said construction access will be confined to established yard areas, a fabric silt fence will delineate work zones, and dry wells and other runoff controls will be used.
Commissioners questioned materials and potential runoff from rinse stations into the adjacent marsh. Tim asked whether trim would be natural wood or composite; Maldun said composite was likely and that cutting could be confined inside a garage with vacuum capture. Commissioners urged limiting the number of rinse stations to reduce direct discharge toward Mill Pond and recommended native plantings where the new porch enters vegetated area.
John Janelle, the town’s conservation agent, noted the site is in a performance‑standard area rather than an ACE (Areas of Critical Environmental Concern) and that civil site plans will include delineation of resource areas. No members of the public spoke for or against the project.
The commission approved the project referencing the applicant’s narrative and plans (Ryder & Wilcox, June 3, 2026; SV Design drawings P00–P04), and attached special conditions requiring: composite trim cutting to occur inside an enclosed garage with capture/vacuum; that new front‑porch plantings be a native‑species mix and that disturbed areas be replanted and restored; and routine controls for debris and runoff during construction. The motion carried by recorded voice vote with all present members in favor.
The commission’s file will include the specified special conditions and a requirement that the civil/site plan submitted with the filing show all resource area delineations; staff noted conservation staff will confirm those details before final sign‑off.