Get Full Government Meeting Transcripts, Videos, & Alerts Forever!
Get email alerts on the Affordable Housing topic
No spam. Unsubscribe anytime.
MidPen previews 52‑unit SB35 affordable housing project at 940 Main Street; neighbors raise parking, traffic and scale concerns
Summary
MidPen Housing presented plans for a 52‑unit, 100% affordable project at 940 Main Street under SB35. The project would reserve units for very low‑income households and farmworkers; neighbors and service providers raised concerns about three‑story massing, shading, parking (64 on‑site spaces), and Mezer Street circulation. Applicants will submit a formal application; design review and SB35 process details were discussed.
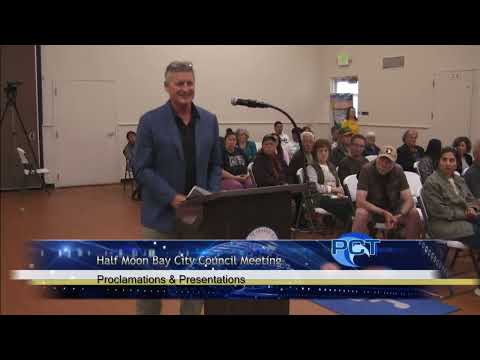
MidPen Housing presented a 100% affordable housing proposal for 940 Main Street at the June 16 Half Moon Bay City Council meeting, describing a three‑building, 52‑unit development intended to serve households at up to 60% area median income and reserved units for very low‑income households and farmworkers.
Allison Voit, a MidPen project manager, said the project is being pursued under California's SB35 ministerial pathway and will include a Coastal Development Permit processed administratively. She explained the project would provide a mix of one‑, two‑ and three‑bedroom units, reserve three units for households at 15% AMI, set aside roughly 25% of units for farmworker households, and include on‑site services. The project team said the design features three three‑story walk‑up buildings, three landscaped courtyards, and 64 on‑site parking spaces (greater than a 1:1 ratio). The applicant anticipates entitlement approvals by the end of the year and potential construction start in late 2027, with a completion objective in mid‑2029.
Architect "Emma" (Herman Colliver Locust Architects) described massing and materials intended to reflect the coastside character: staggered gabled roofs, board‑and‑batten and lap siding in neutral tones, and courtyards with raised vegetable beds and a children's play area. The William Mezer historic house on the parcel would be removed from the development parcel via a tentative parcel map.
Public comment was extensive and mixed. Supporters urged more affordable housing for local workers and young teachers, noting the project's unit mix and farmworker set‑asides. Neighbors and other residents expressed specific concerns:
- Parking and circulation: Several residents said 64 on‑site spaces were insufficient for 52 units and that Mezer Street — a narrow, dead‑end street used by a school and senior center — would experience spillover parking and increased traffic, creating potential safety risks for children and seniors. - Height and scale: Neighbors called a three‑story building out of scale for the immediate residential context and said it would cast shade on adjacent properties. - Access & emergency egress: Speakers urged the applicant and city to pursue additional access off Poplar Street (a city right‑of‑way) to reduce Mezer Street traffic and ensure fire/ambulance access. - Community outreach and notice: Some neighbors said earlier plans circulated without proactive notification and asked for continued, direct engagement as the design is refined.
MidPen acknowledged the comments, noted it held a June 4 community meeting with 98 attendees, and said it would consider design refinements before a formal entitlement submittal. Staff explained MidPen has filed a Notice of Intent to submit an SB35 application; a formal application completeness review and design review (including objective design standards and potentially planning commission/AAC input) will occur after an application is filed. The city attorney's office will present SB35 process guidance to the planning commission at its June 23 meeting.
The meeting produced no council action on the project; councilors and staff urged neighbors to stay engaged and asked MidPen to continue outreach and to address circulation, parking and objective design standard concerns as the application proceeds.
Key project details: 52 units (1–3BR), 100% affordable, 64 on‑site parking spaces, 15% of units at ≤15% AMI, at least 25% of units for farmworker households, three three‑story walk‑up buildings, tentative construction start late 2027 if financing secured, estimated completion mid‑2029.
Why this matters: The proposal addresses a portion of Half Moon Bay's RHNA obligations and aims to provide housing for local workers, but it raises neighborhood scale, traffic and infrastructure questions that the city will need to reconcile within SB35's ministerial framework.
Next steps: MidPen will submit a complete SB35 application; staff will conduct completeness review, coordinate required noticing and tribal consultation, the planning commission will review SB35 guidance on June 23, and neighbors will have opportunities for design review and technical traffic analyses during the entitlement process.