Get Full Government Meeting Transcripts, Videos, & Alerts Forever!
Get email alerts on the Land Use topic
No spam. Unsubscribe anytime.
Planning commission approves site plan for new 7,050-square-foot home at One Storm Hill
Summary
The Church Hill Planning Commission approved a site plan June 16 for a 7,050 sq ft residence at One Storm Hill (zoning case 26-02), adding a condition limiting plantings to not exceed the roof ridgeline; permits remain blocked until a lot line adjustment is recorded with the county.
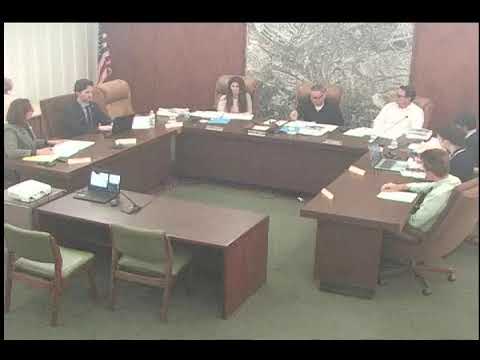
The Church Hill Planning Commission on June 16 approved a site-plan review for a new single-family residence at One Storm Hill, voting to adopt resolution number 2026-07 with an added condition that landscaping must not exceed the roof ridgeline.
Planning technician Benjamin Johnson told commissioners the application, zoning case 26-02, requests approval to build a 7,050-square-foot residence with a 1,580-square-foot basement, an attached three-car garage, a swimming pool and spa, a detached accessory dwelling unit, and non-exempt grading. Johnson said the project is in the RAS-2 zone, conforms to the city’s development standards (including a 35% lot coverage maximum and 40% lot disturbance maximum), and was determined to be exempt from CEQA.
Applicant Storm Bird, who identified themself at the public hearing, said the property “has been in our family for 70 years” and offered the project team’s availability to answer questions. One nearby resident raised concerns about tree species selected for the rear landscape and the possibility that mature trees could exceed the ridgeline and impede views. Staff noted that the proposed sweet orange and olive trees could grow to about 20 feet and recommended a condition limiting species or maintenance so tree height does not exceed the house ridgeline.
Commissioners praised the design’s fit with the neighborhood and the applicant’s efforts to address neighbors. A motion to approve the resolution with the additional language capping planting height at the roof ridgeline carried on roll call. The clerk recorded “approved” votes by Commissioner Cardenas, Commissioner Sue, Commissioner Douglas and the chair.
Staff emphasized the project remains conditioned: the applicant must finalize engineered easement work and record the lot line adjustments with the county before the project can proceed to permitting. The commission also noted a staff correction during the meeting about the resolution numbering in the packet; the enacted resolution was recorded at the meeting as 2026-07.
The commission’s action grants site-plan approval subject to the recorded condition limiting planting height and completion of required county recording; additional hearings or field trips could be required for future work on the adjacent lots or the planned stable.