Get Full Government Meeting Transcripts, Videos, & Alerts Forever!
Get email alerts on the Variance Carport topic
No spam. Unsubscribe anytime.
Londonderry board approves two variances for carport at 7 King John Drive with 12×20-foot size limit
Summary
The Londonderry Zoning Board granted two variances to Roger and Suzanne French to allow a carport to encroach into front and side setbacks at 7 King John Drive, citing special conditions (corner lot, leach field, slope); approvals include a condition that the carport not exceed 12 by 20 feet.
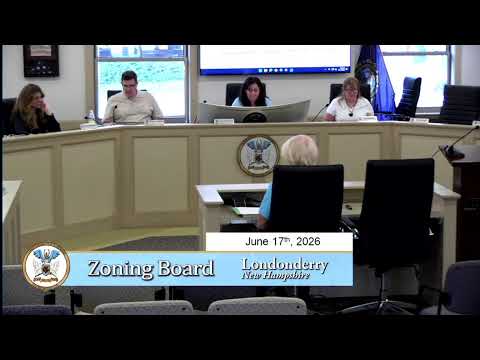
The Londonderry Zoning Board of Adjustment on June 17 granted two variances to Roger and Suzanne French allowing a 12-by-20-foot carport to encroach into both the front and side setbacks at 7 King John Drive.
Roger Allen French told the board he and his wife have lived at the property for more than 40 years and want a wooden, six-post carport to shelter a van that has been parked at that location for decades. He described site constraints—corner lot geometry, a leach field, a steep slope, stone walls recently rebuilt, and the location of propane tanks supporting a generator—that he said prevent reasonable relocation of the structure elsewhere on the lot without significant tree removal, earthwork or expense.
French described the proposed carport as 20 feet long and 12 feet wide, with an 8-foot clearance at the opening and a 10-foot peak, white posts and medium-blue ends to match existing buildings, and a crushed-stone floor. He said access would be from the existing paved driveway and would not change traffic patterns.
The board walked through the five legal variance criteria with the applicant: whether the variance is contrary to the public interest, whether it observes the spirit of the ordinance, whether substantial justice is done, whether surrounding property values would be diminished, and whether literal enforcement would result in unnecessary hardship. Board members agreed the proposal would not threaten health or safety, would not alter neighborhood character given existing screening and setbacks, and that the property’s corner-lot configuration, leach field and slope constituted special conditions creating hardship. The board also noted that the applicant had explored alternatives with contractors and that a plan review and inspection would follow any building permit.
For both variances the board attached the condition that the carport not exceed 12 by 20 feet. The motions to grant the variances were seconded and approved; individual member vote tallies were not specified in the meeting record.