Get Full Government Meeting Transcripts, Videos, & Alerts Forever!
Get email alerts on the Downtown Redevelopment topic
No spam. Unsubscribe anytime.
Presenter outlines plan to redevelop Elkhart City courthouse site into mixed‑use downtown neighborhood
Summary
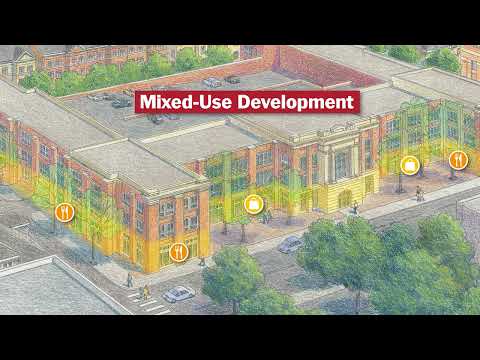
City presenters described a plan to replace the former county courthouse with mixed-use development in downtown Elkhart City: diversified housing (apartments, condos, townhomes), ground-floor retail, a screened parking garage and streetscape changes including two-way conversions to slow traffic. No formal vote was recorded.
A city presenter outlined plans to redevelop the former county courthouse site in downtown Elkhart City, saying the project will include mixed‑use buildings, multiple housing types and a parking garage designed to better integrate the site with adjacent Main Street.
The presenter said the changes follow the city’s recently adopted master plan, which incorporated community input. “The plan calls for a variety of housing types like apartments, condos, and town homes,” the presenter said, adding that mixed‑use ground‑floor retail would help keep downtown active year‑round.
Officials described transportation and streetscape changes intended to make the area safer and more walkable. “Traffic lanes are being narrowed, angle parking is being created, and some traffic lights are being replaced with stop signs,” the presenter said, noting the city recently converted Second and Third streets from one‑way to two‑way traffic to slow speeds and improve access.
The former county courthouse parcel became available after county operations moved to a new location; the presenter said the old building was removed because it had outlived its useful life and its layout did not make efficient use of the land. Tearing it down, the presenter said, freed a large, centrally located parcel that can address housing, walkability, safety, parking and economic activity in downtown.
On parking, the presentation described a garage surrounded by buildings rather than large surface lots: the design aims to provide necessary stalls while maintaining an attractive streetscape. The presenter said the development will match the existing downtown style to provide a seamless transition between the busier Main Street corridor and nearby residential areas and to reinforce the central library branch as a community anchor.
The plan also calls for relocating consolidated public safety offices into the historic Chase building, reusing a landmark to bring more daily activity to the area. The presenter framed this as part of an effort to put “people first,” emphasizing slower traffic, improved landscaping and more street‑level activity.
No motions or votes were recorded in the transcript. The presentation positioned the redevelopment as an early step toward implementing the city master plan; presenters did not present a formal schedule, financing breakdown or vote results in the transcript.