Get Full Government Meeting Transcripts, Videos, & Alerts Forever!
Get email alerts on the Redevelopment Senior Housing topic
No spam. Unsubscribe anytime.
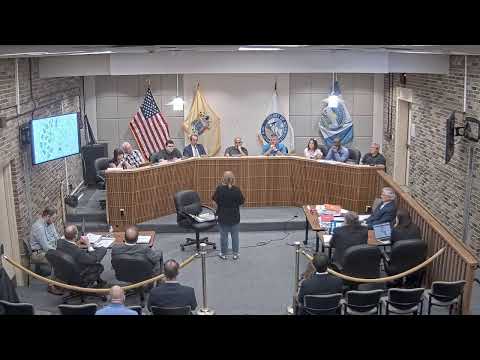
Planning board approves Azora Reserve Phase 2 senior townhouses, requires engineering and sewer-force‑main follow-up
Summary
Holmdel’s planning board approved final major site plan for Azora Reserve Phase 2 — 65 for‑sale senior townhouses including 13 affordable units — while requiring plan revisions to meet affordable-unit sizes, parking dimensions, NJDEP stormwater documentation and final sanitary force‑main sequencing and design prior to resolution compliance.
The Holmdel Township Planning Board voted June 16 to approve final major site-plan application PB-2025-G for Phase 2 of the Azora redevelopment at 23 Main Street (the former Vonage headquarters), clearing a plan to build 65 for-sale 55+ townhouses — 52 market-rate units and 13 affordable units — plus roadways, walking paths, parking and site amenities, subject to specific plan revisions and compliance conditions.
Applicant counsel Carl Chem introduced the project and witnesses. Architect Christie D. Bartolo and engineer Mark Zelina provided sworn testimony describing minor revisions since preliminary approval: updated CAD-based unit square-footage calculations, clarified sheet labeling and a materials/finishes exhibit that will be submitted, and slight architectural tweaks to increase two-bedroom affordable units to meet the minimum 850‑square‑foot requirement in the planner’s report. Bartolo said market-rate townhouses will be roughly two stories (~33 ft), while affordable units are single-story two-bedroom units; she committed to adjust the building rear width by approximately six inches where required to bring the affordable units into compliance.
Engineer Mark Zelina presented the Phase 2 site plan (roughly 12 acres, largely converting existing parking area): each market-rate townhouse includes a two-car garage and driveway; affordable units will have an owner driveway with additional off-street guest spaces nearby. Zelina said the plan provides 27 guest parking spaces, six accessible spaces and initial EV-charging locations; the applicant agreed to revise EV locations and counts to meet state requirements and to add dimensions where board engineers requested them. The Phase 2 design removes substantial pavement (a reduction from about 9.6 to 6.1 acres of impervious surface in the Phase 2 area), which the engineer said will help meet NJDEP recharge, quality and quantity requirements; the project team will provide the required NJDEP recharge spreadsheet and hydrograph comparisons in revised submissions.
A central issue in public and technical review concerned wastewater: the application proceeds under an amended redevelopment strategy that transitions from an on-site treatment plant to an off-site force‑main solution and a township pump station. The applicant and board consultants said that, during interim construction, sewage may be collected in storage and trucked offsite or routed temporarily through existing lift/equalization facilities until gravity connections to the new pump station and the force main are completed. Board technical reviewers asked that force‑main sizing, the phase-by-phase sanitary sequencing, and temporary sanitary disposal plans be provided as resolution-compliance engineering deliverables; the applicant agreed.
Citizens’ group Citizens for Informed Land Use expressed concern that extending sewer service into southern Holmdel could enable higher-density development in environmentally sensitive watershed areas and urged consideration of on-site package‑treatment alternatives; local supportive commenters urged timely approvals to create senior housing in Holmdel. Board professionals and the applicant agreed to continue coordination with county and DEP reviewers on crossing and force‑main details, and to submit all required engineering corrections before final sign-off.
After public comment and professional discussion, a motion to accept Phase 2 with the set of conditions and required plan revisions passed on a unanimous roll-call vote of members present. The board’s approval requires submission of the revised affordable-unit plans, NJDEP stormwater/recharge calculations, clarified parking dimensions, the finalized sanitary-force‑main plan or a schedule showing the interim sanitary solution and the timeline for connection to the township pump station and force main.