Get Full Government Meeting Transcripts, Videos, & Alerts Forever!
Get email alerts on the School Expansion topic
No spam. Unsubscribe anytime.
Planning board approves amended site plan for St. Benedict modular classrooms
Summary
The Holmdel Township Planning Board granted amended preliminary and final site plan approval allowing a relocated modular classroom building, minor impervious coverage variance and reduced lighting waivers for St. Benedict Catholic Church and School at 165 Bethany Road.
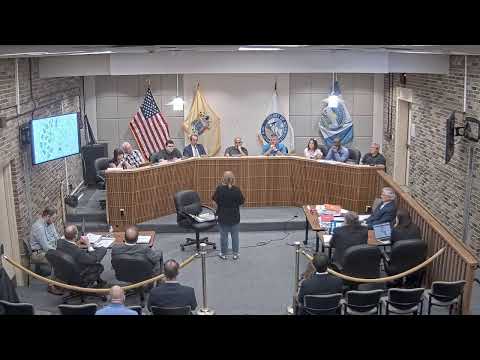
The Holmdel Township Planning Board on June 16 approved amended preliminary and final site plan changes for St. Benedict Catholic Church and School that relocate a modular classroom building and adjust site details after the project’s original contractor withdrew.
Attorney Dante Alfieri, representing the applicant, told the board the application amends a prior approval after the contractor left and replaces the previously planned tilt-up construction with modular units. Engineer Doug Wolf testified the phase-one modular building will measure about 102 by 23.3 feet (about 2,380 square feet), will be sited slightly differently than the original approval, and will be accessed by new sidewalks and an ADA ramp. Wolf said the number of students and teachers will not change.
The changes slightly alter impervious coverage compared with the prior approval: the existing condition is 31.5 percent, the previously approved plan showed 30.2 percent, and the amended application proposes 30.5 percent, a reduction from the existing nonconforming condition. Wolf said that adjustment and other changes reduce — rather than expand — previously granted lighting variances; the revised plan replaces two area lights with one area light and ten wall-mounted lights and lowers previously approved illumination values.
Board members pressed for detail on circulation and accessibility; the applicant confirmed there is no covered walkway proposed between the main building and the modular classrooms and estimated an exterior walk of roughly 50 to 75 feet from the existing building entrance. The applicant said it pushed the modular unit as close to the main building as feasible to minimize that distance.
After questions and a brief public inquiry, board member Ed Murray moved to approve the amended application. The motion carried on a roll-call vote; the record shows present members voting yes included Vanderham, Fagan, Plousas, Bell, Antonucci and Silverman. The board recorded that member Mann had recused himself for this hearing.
The approval is subject to the standard professional review comments and conditions recorded in the board’s staff reports, including final fire-marshal review and any minor plan adjustments required as conditions of resolution compliance.