Get Full Government Meeting Transcripts, Videos, & Alerts Forever!
Get email alerts on the Historic Restoration topic
No spam. Unsubscribe anytime.
Commission clears plans to restore West Harwich Baptist Church exterior with conditions
Summary
The commission approved exterior restoration plans for the West Harwich Baptist Church at 62 Route 28, including removal of aluminum cladding, installation of cement‑board siding, six‑over‑six windows, and preserved front doors; insert storm windows preferred and overlays would require return.
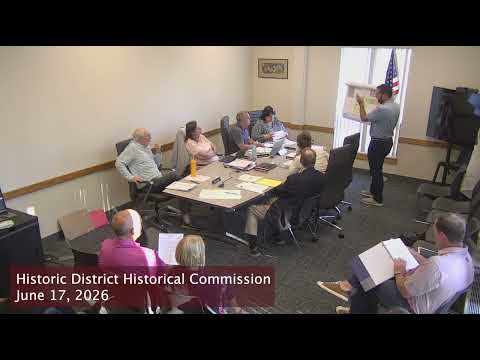
The Harwich Historic District & Historical Commission voted June 17 to approve a restoration plan for the exterior of the West Harwich Baptist Church at 62 Route 28, a project that benefitted from Community Preservation Committee support.
Agent John Kerry described a plan to strip nonhistoric aluminum siding, document and measure original trim profiles, and rebuild trim and cladding to match historic proportions; materials proposed include Hardy (cement‑board) siding, an asphalt shingle roof and PVC trim chosen for durability. Kerry said the steeple and original front doors will be preserved and refinished, and first‑floor modern replacement windows will be replaced with six‑over‑six divided‑light units.
Commissioners requested conditions and clarifications on details to be submitted: insert (non‑overlay) storm windows are preferred so protective glazing remains unobtrusive; if an overlay storm solution is needed, the applicant must return for final approval. Commissioners also asked the applicant to verify reveal and course dimensions once the aluminum siding is removed and to bring final window/storm details back for confirmation. The commission closed the hearing and recorded approval of exterior elevations as submitted with the agreed conditions.
Next steps: the applicant will document and measure historic elements as the job proceeds, provide final insert‑window specifications for staff review, and implement the approved exterior work in coordination with the town’s preservation restriction to be drafted.