Get Full Government Meeting Transcripts, Videos, & Alerts Forever!
Get email alerts on the Development Project topic
No spam. Unsubscribe anytime.
Commission continues proposed four-story Fairfield Inn after access, floodplain and design concerns
Summary
Developers presented a preliminary plan for a four-story, 75-room Fairfield Inn/Marriott in Macedonia; commissioners asked for sight-distance analyses for drive aprons, a floodplain/stormwater study, fire-access confirmation and architectural revisions and continued the application to the July meeting.
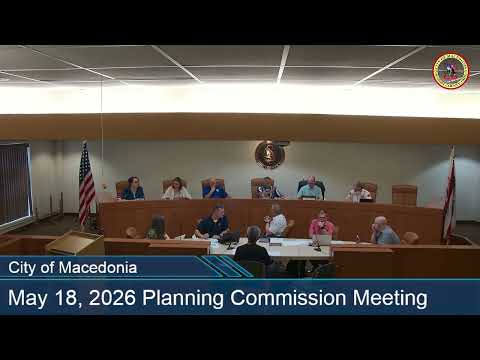
Developers seeking to build a four-story Fairfield Inn/Marriott in Macedonia presented a preliminary plan on May 18 and received a continuation to the July meeting while they address several substantive engineering and design concerns.
James Evans, architect with Portal Associates, told the commission the proposal uses Marriott’s prototype and would yield 75 rooms (reduced from a 79-room prototype to add meeting space), with a four-story structure and approximately 82 parking spaces shown on the submitted layout. "We have a design that does that," Evans said in describing efforts to balance Marriott's prototype with local architectural expectations.
Matthew Weber, civil/site engineer (Weber Engineering Services), and other staff reviewed site constraints: the plan relies on a lot split to create a buildable 1.5-acre footprint while retaining adjacent motel operations until demolition is required, and the site is tight for maneuvering, stormwater detention and fire apparatus access.
Commissioners expressed the strongest concerns about driveway location and sight distance. Multiple members said the southern driveway apron sits on the inside of a curve and adjacent to a bridge and Jersey barrier, creating limited visibility for vehicles exiting the site. Commissioners recommended a formal sight-distance analysis and asked the applicant to explore cross-access or alignment with the restaurant driveway across the street to reduce conflict. The applicant noted Marriott franchise communications about operating a standalone hotel without shared parking, and the commission urged the team to obtain written clarification on whether cross-access would be permitted by the franchise.
City staff also asked for wetlands/floodplain confirmation and stormwater design: staff cited chapter 1353 and FEMA mapping that indicates portions of the proposed building and parking are in flood zone AE, and they requested a hydrology/flood study and either a wetland delineation or documentation that there are no wetlands on site. Fire and engineering comments included hydrant location, ladder-truck outrigger width considerations and ensuring underground detention structures can support heavy apparatus weight.
On architecture, commissioners asked for more brick and detailing on long elevations, tasteful pitched/gabled elements around the building perimeter, and adjustments to large cantilevered bump-outs that appear disproportionate in places. Commissioners also requested sight-line/site-view graphics showing how the building will appear from key vantage points along the corridor and ramp.
Given unresolved technical and design items—driveway sight-distance analyses, floodplain/stormwater work, fire-access confirmation and architectural revisions—the commission unanimously moved to continue the preliminary plan to the July meeting to allow the project team to return with requested studies and revisions.
Key speakers: James Evans (architect, Portal Associates); Matthew Weber (civil engineer, Weber Engineering Services); the property owner/Franchisee (unnamed); planning staff; commissioners and fire/city engineering staff.
Next steps: Applicant to provide sight-distance studies, floodplain/hydrology and wetland delineation documentation, clarifying franchise cross-access stance, refined architectural elevations with pitched elements and detailing, and a revised submittal for the July meeting.