Get Full Government Meeting Transcripts, Videos, & Alerts Forever!
Get email alerts on the Zoning Cbd Rewrite topic
No spam. Unsubscribe anytime.
Bridgewater planners seek lower downtown heights, stronger planning-board control in CBD rewrite
Summary
At a June 17 joint hearing, the Bridgewater Planning Board and the council’s CED committee reviewed zoning overhaul DFY26-014 to trim building size and height in parts of the Central Business District, require larger ground-floor commercial footprints and return permit authority from the town’s CED director to the planning board; the hearing was continued to June 24 for a final redline vote.
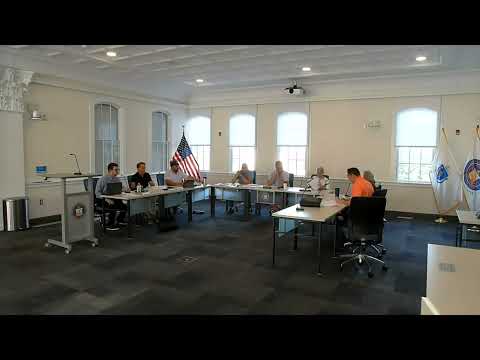
Bridgewater’s Planning Board and the Town Council’s Community Economic Development Committee on Wednesday continued a joint public hearing on zoning ordinance DFY26-014 after months of drafting and a two-hour discussion of building massing, commercial requirements and permitting authority.
The joint hearing, opened June 17 under MGL c.40A §5, focused on proposed changes to the Central Business District (CBD) regulations that would reduce maximum building heights and footprints in parts of downtown, tighten requirements for ground-floor commercial space and shift final site-plan approval back to the planning board from the Community & Economic Development (CED) director. Chair Patrick Driscoll said the package’s three goals are “to reduce size and height, send control back to the planning board and define a clear commercial-space requirement.”
Why it matters: The amendments would change how developers design downtown projects and how the town reviews them. Driscoll and members said the revisions are intended to preserve Main Street’s more village‑scale character while keeping an expedited permitting track for projects that meet a checklist.
What’s in the draft: The board’s working edits include lowering allowable building heights in some downtown subzones from four stories to 3.5 stories, reducing maximum building widths and removing footnotes that had allowed very large footprints. The draft would convert a prior requirement that set a 20‑foot “commercial depth” into a percentage requirement: commercial uses must occupy a large share of the ground floor (the working proposal discussed was 80% in the CBDS core and 70% in a broader CBDR area) and the ground-floor commercial area must have at least a 15‑foot floor‑to‑ceiling height. As discussed, a new footnote under consideration would require projects fronting on Main Street to maintain a minimum setback equal to the existing structure or 20 feet.
On parking, the board proposed requiring any off-site parking relied on to meet a project’s parking obligation to be secured by a recorded deed restriction or an easement that runs with the land (not a month‑to‑month arrangement), so a shared parking agreement cannot dissolve soon after occupancy.
Process and staffing: The proposed redline would move final decision authority for CBD site-plan reviews from the CED director back to the planning board. Under the draft, staff (the planner and CED staff) would still perform completeness checks and provide comments, but the planning board would hold a public hearing, render a decision and file it with the town clerk — an approach proponents said restores checks that were missing under the prior process.
Timing concerns and public comments: The draft preserves an “expedited” 30‑day decision window for applications that comply with the checklist, with language allowing mutually agreed extensions. Some members warned that a single monthly meeting could make 30 days insufficient and urged considering 45–60 days or clearer extension mechanics. Public commenters echoed those concerns and urged additional safeguards: Adeline Ellenberg asked that water‑impact studies be required; staff and board members said a separate ordinance or an amended checklist could add that mandatory requirement townwide and Councilor Kennedy is working on related language. Resident Donna Juel said she strongly supports returning authority to the planning board and recommended lengthening the 30‑day window to 45 days given reduced town staffing.
Exchanges and next steps: Planning staff and board members agreed to produce a cleaned, redlined ordinance that incorporates the board’s edits (remove the 20‑foot depth language, clarify commercial‑footprint rules, change heights/widths and delete footnotes permitting very large buildings). The board voted to continue the joint public hearing to Wednesday, June 24 at 6:00 p.m. for a focused meeting to review the revised redline and vote on the board’s recommended edits.
Quotes:"We want it to feel more village‑scale — smaller heights, defined commercial frontages and clear rules for parking," Chair Patrick Driscoll said, summarizing the board’s approach.
"If someone is going to rely on another lot’s parking, it should be permanent and documented," Building Commissioner Steven Salari said, explaining the staff rationale for requiring deed restrictions or easements.
"I respectfully request the planning board make a water‑impact study a requirement of the approval process," public commenter Adeline Ellenberg said; staff replied that a townwide ordinance or checklist change could accomplish that.
What’s next: Staff will circulate a cleaned redline and a summary of board edits to councilors and the public; the joint hearing is continued to June 24, when the board expects to vote on sending a final recommended redline to the Town Council for formal consideration.