Get Full Government Meeting Transcripts, Videos, & Alerts Forever!
Get email alerts on the Historic Preservation topic
No spam. Unsubscribe anytime.
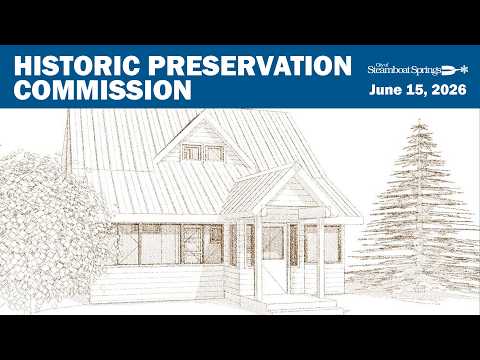
Steamboat Springs commission recommends approval for Western Resilience Center project at 602 Oak Street
Summary
The Steamboat Springs Historic Preservation Commission voted June 15 to recommend approval of PL 2025-0395, a development plan and major variance for 602 Oak Street that retains the 1907 building, allows a 64% floor area ratio and a one-space parking reduction, and requires local historic designation before occupancy.
The Steamboat Springs Historic Preservation Commission on June 15 recommended approval of PL 2025-0395, a development plan and major variance for 602 Oak Street, after concluding the project preserves the property’s historic character while accommodating programmatic needs.
Caitlyn Barbe Smith, historic preservation staff, told the commission the project team has worked with staff for about 12 months and that the proposal retains the original 1907 structure and the 1919 addition while removing a non-historic 1980 stair addition. Staff described two variance requests: a reduction in required off-street parking to four spaces (reflecting an 11-foot van-accessible ADA space requirement that constrains the rear lot) and an increase in the floor area ratio to about 64% from the 50% zone maximum; staff said those variances are supportable because the team is retaining the historic structure in place and cannot build a basement under the original fabric.
The applicant, architect Chansy Keenan of Mountain Architecture Design Group, said the design uses a narrow connector or "hyphen" to separate the addition from the historic massing, and that most original windows, doors, siding and roof forms will remain. "We’ve been here a couple of times before, and we’ve revised the plan to better meet the standards," Keenan said, describing unanimous support at an earlier concept review.
Commission discussion centered on whether the project meets the Secretary of the Interior’s Standards for Rehabilitation and the city’s local design guidelines. Commissioners and staff reviewed standards addressing retention of character-defining features, distinguishing new work from old, and ensuring that new construction can be removed in the future without harming the historic resource. Staff pointed to retained elements — including the chimney, roof lines and fenestration — and said replacing some later non-original materials while keeping historic dimensions is consistent with the guidelines. Commissioner comments expressed general support for the approach and for the 64% FAR as necessary to allow program space while preserving the primary historic structure.
The project team also defended other design choices. Keenan said the proposed metal cladding on a low side elevation will be color-matched to reduce visual prominence, and the plan removes only the non-historic 1980 stair. The commission asked about apparent typos in the development-plan setback table; staff pulled the submitted cover sheet and confirmed the setback values meet zone requirements.
The applicant and executive director Michelle Stewart said the proposal includes sustainability measures. Stewart, representing the Western Resilience Center, said two blue spruce trees on the lot were assessed as declining by Colorado State Forest Service and the Routt County Wildfire Mitigation Council and that removal was advised given tree health and an incoming wildfire-resiliency code that takes effect July 1. She said the project will install geothermal and solar systems and will replant urban-appropriate, drought-resilient deciduous trees. "These trees are not happy," Stewart said of the two spruces, and she described plans to share information about geothermal performance, cost and carbon savings.
On geothermal specifics, Keenan said a test bore reached about 290 feet with an average ground temperature near 58°F; the design anticipates roughly eight bores depending on final depth and heat-load calculations.
Before voting, staff read two conditions tied to approval: first, that all exterior alterations comply with the Secretary of the Interior standards and local design guidelines and that the building permit be approved by historic preservation staff before issuance of the construction permit; and second, that the eligible resource be designated on the local Steamboat Springs register of historic places prior to issuance of the certificate of occupancy (the applicant indicated an intent to pursue local designation this year, targeting November).
Commissioners moved and seconded the recommended motion and voted in favor. The commission approved the recommendation to the planning authority to approve PL 2025-0395 subject to the staff conditions.
The commission also handled routine business: May 11 minutes will be reviewed in July and staff will circulate draft minutes when available, and staff announced the commission’s preservation plan was selected for presentation at the National Alliance of Historic Preservation Commissions Forum Conference July 22–26 in Minneapolis.
The commission adjourned after the vote. Next procedural steps for the project are submittal of construction documents, historic designation per the condition and building-permit review by historic preservation staff.