Get Full Government Meeting Transcripts, Videos, & Alerts Forever!
Get email alerts on the Airport Projects topic
No spam. Unsubscribe anytime.
Safford reviews $2.28 million preliminary airport terminal design, staff to seek FAA grant
Summary
City staff presented conceptual designs and a preliminary total cost of about $2.28 million for a new Safford airport terminal and parking, described as a phased project that could accommodate future TSA screening; funding depends on a forthcoming FAA grant round.
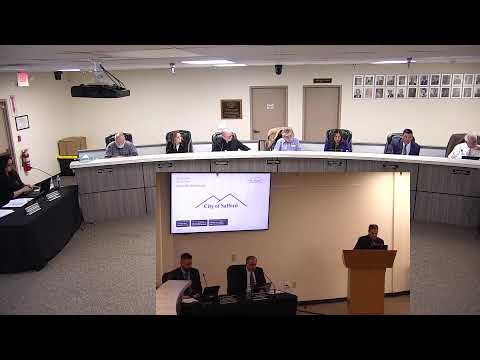
City staff and outside consultants presented conceptual designs and preliminary cost estimates for a new airport terminal at a Safford City Council meeting on Jan. 27. The project is intended to replace the current 1950s‑era terminal and be sized for current airline service and modest future growth.
"Currently this project is budgeted for $1.4 million," said a city presenter, describing the design budget. Staff and consultants outlined construction cost estimates for the terminal and parking that, with contingencies, total roughly $2.28 million (about $1.43 million for building construction plus parking and contingency allowances). Michael Taylor of Michael Taylor Architects described the building as a prefabricated metal structure with extensive glazing and a design that can be expanded eastward if passenger demand grows.
Planner Jenny Watts and civil engineer Dwayne Dana said the design was coordinated with FAA guidance and the Phoenix Airport District office, which provided positive feedback on the project's scope and justification. Watts said staff plans to apply this summer for FAA Airport Terminals Program funds under the Bipartisan Infrastructure Law; consultants stressed that the final scope and feasibility depend on the amount and terms of any FAA award.
The design includes about 4,400 square feet on the ground floor (rental car/airline offices, baggage storage, passenger waiting area and a conference/hold room convertible to future TSA screening), a small mezzanine for offices, and an initial parking layout with about 49 spaces and designated long‑term parking.
Taylor emphasized phasing and future adaptability: the conference room and adjacent spaces were sized so they could be converted to screening or hold room space later if the city secures grant funding and service grows. Dwayne Dana said the conceptual plans and the scoping memorandum were prepared to position the city competitively in the FAA grant process.
Council members asked about long‑term parking management, security cameras and the absence of solar panels in the initial design; staff said the roof could support solar later but current grant and administrative constraints made it a lower priority. No formal funding decision was made at the meeting; staff will pursue FAA grant opportunities and present budget options during the upcoming budget cycle.