Get Full Government Meeting Transcripts, Videos, & Alerts Forever!
Get email alerts on the Land Use topic
No spam. Unsubscribe anytime.
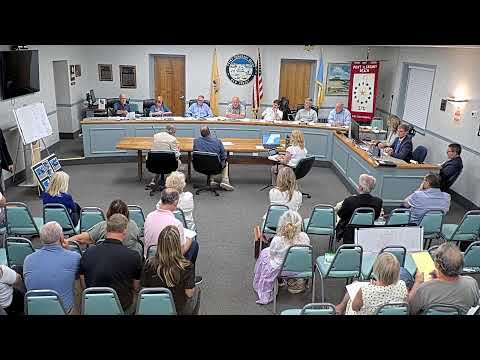
Point Pleasant Beach board continues hearing on plan to put gym in former Rudy’s building amid parking, driveway concerns
Summary
The Board of Adjustment carried a June 18 hearing on a proposal to convert 804–808 Arnold Ave. (the former Rudy’s Restaurant Supply) into mixed commercial space with a session-style gym after testimony about parking shortfalls, a 1995 storage-only restriction, and a contested rear driveway; the case was carried to July 2.
The Point Pleasant Beach Board of Adjustment on June 18 continued its review of Application 2026-14, the redevelopment and reuse plan for 804–808 Arnold Avenue (the former Rudy’s Restaurant Supply), after hours of testimony about how a proposed personal-training studio and other commercial tenants would affect local parking and a narrow rear driveway that runs to West Laurel Avenue.
The owner, Michael Arapino, described the parcel as a commercial building at the Arnold Avenue frontage with a single-family house, pool and a concrete strip to the south that has historically functioned as a driveway tied to the house. He told the board he would place lease provisions and a deed restriction to keep any commercial tenants from using the rear driveway, saying the rear strip is “strictly needed or used by the residential tenant” and that he would “have it in the lease” (Michael Arapino).
The application asks the board to lift a 1995 condition that limited the building’s upper floor to storage and to allow the gym and other permitted commercial uses to occupy up to the full first and second floors. Architect Greg Thomas gave the board a building inventory (first-floor gross leasable area ~9,020 sq ft; gym portion ~5,240 sq ft; second floor ~5,297 sq ft) and said the applicant prefers adaptive reuse of the existing structure rather than demolition and new construction in the borough’s downtown historic overlay.
Gym operator Matt Jennings described his business as a session-based personal-training studio that runs morning classes and a smaller evening program. “It’s a personal training studio,” Jennings said; he testified classes are capped (large group up to 15, small group six) and that peak occupancy in the facility would be about 21–25 people, with music kept at a level “pleasant enough” for class but not loud enough to carry outdoors (Matt Jennings).
Engineer-planner Joseph Kashuba testified the site requires a D2 use variance because the lot contains both a commercial building and a pre-existing single-family dwelling in a highway-commercial zone. Kashuba set out the ordinance parking calculation (the theoretical demand if all public area were counted was about 163 spaces) but noted that realistic demand for the gym tenant would be far lower and that downtown uses often rely on municipal and on-street parking and offsetting peak times. Still, he said the application represents an intensification of use that requires variance relief and suggested conditions—such as limiting outdoor training and prohibiting loud music—to reduce neighborhood impacts.
Several residents pressed the applicant on the rear West Laurel concrete pad, describing it as a narrow strip that is regularly visible to neighbors and asking whether it could be removed or shortened to reduce impervious coverage and discourage nonresidential use. One attendee said historic aerial photos show the route extended all the way through to Arnold Avenue at earlier dates. The applicant’s representative said the owner would consider shortening the pad (reducing its length from about 111 ft to roughly half) but did not agree to full removal at the hearing because the residence currently relies on some on-site parking.
Board members and counsel discussed how to limit future tenant mix in a way the board could enforce—either by drafting conditions in any approval limiting types of permitted uses or by requiring tenants that would materially increase parking demand to return for further board review. Members said the board could tie approvals to measurable triggers (for example, if a future tenant’s required parking exceeded a set threshold, the tenant would need to seek additional approval).
After the testimony and public comment, the board voted to carry Application 2026-14 to July 2, 2026, at 7:30 p.m. without further notice to allow professionals and the applicant time to refine parking, impervious-coverage and covenant/deed-restriction language. Earlier in the meeting the board also memorialized approvals of two separate applications (2026-11 and 2026-08) by unanimous votes.
What’s next: The hearing will resume July 2, when the board is expected to hear revised testimony and proposed conditions addressing parking allocations, the rear driveway/impervious-coverage change and any deed or lease restrictions intended to bind future tenants.