Get Full Government Meeting Transcripts, Videos, & Alerts Forever!
Get email alerts on the Transportation topic
No spam. Unsubscribe anytime.
Commission backs Kensington Ridge land‑use changes but residents demand traffic, drainage protections
Summary
Planning commissioners recommended approval to forward the Kensington Ridge (2770 West Division Street) land use amendment, annexation and PUD to the Board of Commissioners while instructing the developer to work with staff on road realignment, traffic‑calming and drainage safeguards after strong neighborhood concerns.
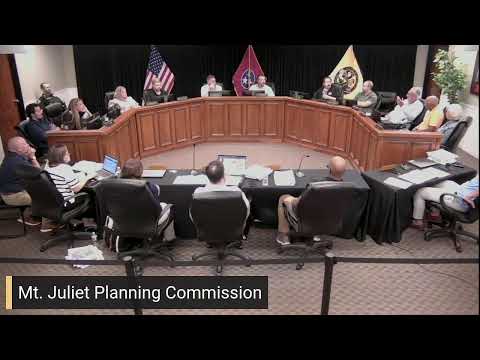
The Planning Commission voted June 18 to forward a positive recommendation to the Board of Commissioners for land‑use changes and a preliminary master plan for Kensington Ridge, a proposed 134‑lot development on 53.15 acres at 2770 West Division Street, while asking the developer to return with adjustments for traffic and drainage.
Staff said the land use amendment would change the parcel’s designation to support RS15 PUD zoning; the developer’s proposal would yield about 2.52 units per acre with multiple waivers for bulk standards and materials. Heritage Civil presented the plan and technical responses while staff and commissioners emphasized a need to avoid creating a short cut between local streets.
Residents from Hickory Hills and Willoughby Station attended in force and urged the commission to limit cut‑through traffic, call for traffic calming or roundabouts, and require mitigation for stormwater impacts. "That sight line does get pretty close to the ground," a transportation staffer said of some driveway approaches, and neighbors warned that local streets designed for a few hundred vehicles daily could not safely absorb traffic projected by combined adjacent developments.
The developer agreed to work with staff to realign some internal streets, evaluate possible roundabouts and add traffic‑calming measures; staff asked that traffic calming devices be identified and defined at the final master plan (FMDP) stage. The commission included conditions requiring the developer to study and, where appropriate, implement roadway modifications and neighborhood traffic calming and to account for drainage in subsequent engineering submittals.
Commissioners also questioned architectural materials and garage dimensions; some members urged keeping stronger masonry percentages and preserving higher standards for garage interior sizes. The commission’s recommendation is a referral — final approvals and any zoning changes will be decided by the Board of Commissioners.