Get Full Government Meeting Transcripts, Videos, & Alerts Forever!
Get email alerts on the Land Development topic
No spam. Unsubscribe anytime.
Planning commission backs Avaline annexation, with conditions on buffers, drainage and roads
Summary
Mount Juliet commissioners voted a positive recommendation to the Board of Commissioners for the annexation and preliminary plan of Avaline at 10495 Central Pike, approving the city referral with conditions that include expanded buffers near Del Webb, requirements for stormwater controls and triggers for off‑site road improvements.
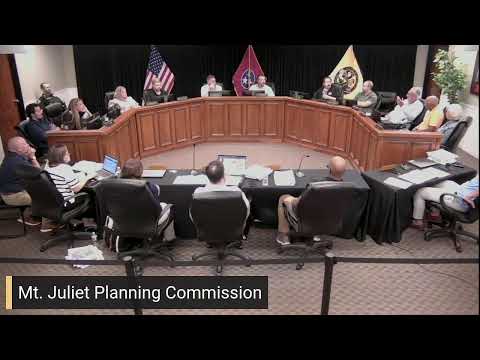
The Mount Juliet Municipal and Regional Planning Commission on June 18 voted to forward a positive recommendation to the Board of Commissioners for Avaline, a proposed residential development at 10495 Central Pike, while attaching a set of conditions aimed at protecting adjacent neighborhoods.
Staff said the annexation would bring roughly 175 acres into the city and is consistent with the land use plan. Planning staff described the proposed preliminary master development plan as 340 single‑family homes at about 1.94 units per acre and noted a number of waiver requests the developer sought on materials and dimensional standards. "This property with the annexation would be approximately 175 acres into the city limits," planning staff told the commission.
The applicant team — led by Matt Huff of Kimley‑Horn and civil engineer Joe Hadex of Heritage Civil — presented a plan that places open space and a 30‑foot buffer along the northern edge adjacent to the Del Webb community, and a 20‑foot "no‑disturb" area inside that buffer. Huff said the design centers open space and a neighborhood amenity core including a clubhouse, pool and courts and aims to replicate the character of nearby Jackson Hills.
Residents from Del Webb and neighboring streets pressed the commission about long‑term concerns: drainage that can flow into backyards, the risk of blasting and vibration during grading, and the loss of mature tree canopy along shared boundaries. Don Parker, a nearby property owner, warned of increased calls on city services: "If Mount Juliet approves this, it will have local control over the development of that property," he said, urging the commission to weigh long‑term costs not just potential tax revenue.
Developers and staff replied with technical detail and concessions. Public works staff said the applicant performed 30 days of sewer flow testing that showed sufficient capacity for 340 lots; engineers said force mains and pump stations would be built to city specifications. On traffic, developers agreed to negotiate land acquisition for turn lanes and to discuss several possible roundabout locations with staff and the county.
The commission attached several conditions to its positive recommendation, including: preserving undisturbed buffers where shown and prohibiting erosion control within those buffers as a temporary fence; requiring entrance lighting and signage; aeration or fountain features for any wet ponds; specifying triggers for when required turn lanes or bridge replacements must be in place (or, if rights‑of‑way cannot be obtained, returning the project to the commission); and requiring the applicant to provide a recorded access easement for an estate lot retained by the seller.
Commissioners also sought assurances on pre‑construction monitoring for blasting and said they expect developers to work with the state fire marshal’s office on any blasting complaint process. Public works staff committed to follow‑up geotechnical and hydrologic review at the final master development plan stage.
The commission’s recommendation does not itself approve construction; the matter will be considered by the Board of Commissioners at its next available meeting, with the commission’s conditions included in the referral package.