Get Full Government Meeting Transcripts, Videos, & Alerts Forever!
Get email alerts on the Housing Adus topic
No spam. Unsubscribe anytime.
Orem planners begin shaping rules to meet Oct. 1 state deadline for detached ADUs
Summary
Orem planning commissioners agreed to start with an 11,000-square-foot lot threshold and hold July public hearings after a work-session review of state requirements for detached accessory dwelling units, focusing on setbacks, parking, utilities and short-term rental limits.
The Orem City Planning Commission on June 17 began drafting local rules to comply with a new state mandate that requires municipalities to allow detached accessory dwelling units (DADUs) on qualifying lots by Oct. 1, 2026.
Staff told commissioners the city must adopt measures that allow detached ADUs on lots of 11,000 square feet or larger in zones that permit single-family dwellings and urged the commission to hold public hearings in July to meet the October deadline. “We have to do it by October 1st,” the presenter said, noting the timeline for review and adoption.
Why it matters: The state law establishes a hard adoption date and constrains what local governments can require. Orem staff emphasized that while the city must permit conversions that meet building, health and fire codes, it still has latitude on setbacks, lot-coverage limits, owner-occupancy rules, and other implementation details that shape neighborhood impacts.
Key decisions and open questions
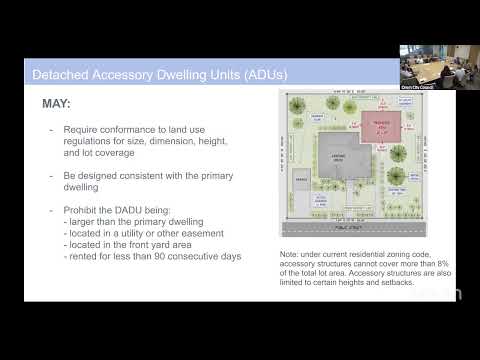
- Lot threshold and timing: Commissioners agreed to begin with the state’s baseline of 11,000 square feet as a starting point and ask GIS staff to quantify how many lots would qualify; staff recommended a July public hearing cycle so the city can adopt an ordinance before Oct. 1. “We have to adopt something and allow detached ADUs on lots that are 11,000 ft² or larger,” the presenter explained.
- Parking and tandem spaces: Staff described state limits on local parking mandates and warned that tandem spaces may have to be counted under state code. The presenter summarized the rule in the session: the code “cannot require more than two on-site spaces for a detached unit that is 650 ft or larger” and “cannot require more than one on-site space for a detached ADU that is less than 6 ft,” language commissioners flagged for clarification.
- Setbacks, height and conversions: Commissioners focused on setbacks as the primary control to avoid neighbor impacts. Staff noted existing accessory-structure rules (including an 18‑foot height where in setback) and that many detached garages will be eligible for conversion only if setbacks, egress and fire-spacing rules are met.
- Short-term rentals and purpose: Staff said municipalities that allow detached ADUs commonly prohibit their use as short-term rentals; commissioners agreed the typical intent is long-term housing. Grace, a staff member, confirmed the staff presentation referred specifically to detached ADUs.
- Lot coverage and impervious surface: The commission discussed whether the existing 8% accessory-structure lot-coverage cap should be adjusted or whether ADUs should be exempted from part of that limit; staff also recommended revisiting impervious-surface rules to avoid unintended drainage impacts if more yards are paved for ADU parking.
- Utilities and septic: Commissioners noted sewer and septic constraints will preclude some conversions; staff confirmed utility capacity and hooking to services will be part of application review.
What the commission did not decide: The meeting left several finer points open for draft ordinance language — whether to impose single‑story limits, exact setback distances, whether basements/daylight basements count as ADU floor area, and precise parking-surface standards (hard surface vs. gravel overflow). Staff will produce a draft ordinance with options for those items and return for further work sessions.
Next steps: Staff will prepare a draft ordinance for council and planning commission review, run GIS and prototype scenarios to estimate qualifying lots under an 11,000 ft² threshold, and return with recommended setback/height/lot-coverage parameters before public hearings in July.
Attribution and sources: The article draws on the planning commission work session discussion; direct quotations and policy references are attributed to the presenter and commissioners as recorded in the commission transcript.
Ending: Commissioners signaled a preference to begin with the state baseline (11,000 ft²) and to refine technical details in subsequent work sessions before public hearings in July; the city must adopt a compliant code by Oct. 1, 2026.