Get Full Government Meeting Transcripts, Videos, & Alerts Forever!
Get email alerts on the Land Use topic
No spam. Unsubscribe anytime.
Victor appeals board approves 8-foot fence variance for homeowner near new townhomes
Summary
The Town of Victor Board of Appeals approved an 8-foot, up-to-160-foot privacy-fence variance for homeowner Deborah Hogan on June 15, citing limited neighborhood visibility and the removal of vegetative screening by the developer; a neighboring owner also raised concerns about lack of notice and site clearing by the developer.
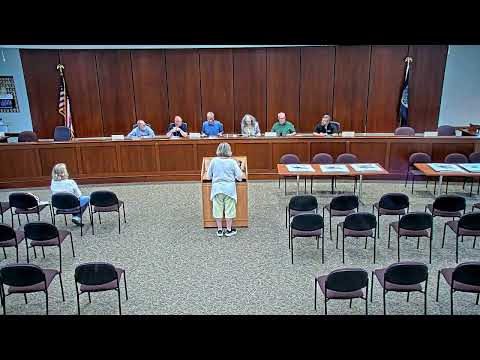
The Town of Victor Board of Appeals on June 15 approved a variance allowing homeowner Deborah Hogan to install an 8-foot privacy fence along the eastern (rear) property line of her 1.73-acre lot to screen nearby townhomes, with a maximum linear extent of 160 feet and a condition that the fence be on or about the property line within one foot on the applicant’s side.
Hogan told the board she built her house about 10 years ago and planted trees for privacy, but the developer of the adjacent Highline Trail townhome project cleared those trees and filled gullies with rock. "They just clearcut the entire property and all those trees are gone," Hogan said, adding that newly exposed sight lines now allow residents of the townhomes to see into her primary living spaces. She requested an 8-foot fence because a standard six-foot fence would not provide adequate screening given the elevation difference; she said the nearest townhouse is about 105 feet from her property line and roughly 150 feet from her house.
At least one adjacent homeowner spoke in support. "We never received anything" notifying recent owners about the townhomes, said neighbor Elizabeth Siver, who identified herself as living next door since April 2022 and said she shares privacy and safety concerns about the development’s dense layout and the developer’s use of rock-filled gullies instead of planted buffers.
Board members reviewed the five legal criteria for area variances. They concluded the visual impact of a taller fence would be limited to a small number of properties, that planting would take years to achieve the same effect, and that the fence would not materially harm environmental conditions in the neighborhood. Several members said the need for the fence was plausibly driven by the developer’s removal of vegetation rather than solely self-created by the applicant.
Members discussed drafting a clear resolution to specify location and maximum length so a future owner could not interpret the approval as authorization to enclose an entire yard. The applicant said three landscapers measured the proposed line at roughly 145 feet and had priced up to 150 feet; the board agreed to a 160-foot maximum to allow minor field adjustments, subject to the requirement that the final fence be sited on the applicant’s side of the property line and be shown accurately on the building-permit application.
The motion to approve was made and seconded and the board voted in favor with no recorded opposition. The board directed that the permit application submitted to planning must include the contractor’s plan and the fence location so staff can verify compliance with the resolution before issuing a building permit.
Board members and staff noted that questions about who did what on the developer side, notices sent to prior owners, and broader site-design concerns fall under the planning department’s jurisdiction and should be pursued there; the board did not take formal action on those issues at the hearing.
The board’s approval resolves Hogan’s immediate request for screening but leaves unanswered some neighbor complaints about the developer’s clearing and notice practices; the planning department was identified as the proper office to investigate those matters further.