Get Full Government Meeting Transcripts, Videos, & Alerts Forever!
Get email alerts on the Site Plan topic
No spam. Unsubscribe anytime.
Palmer Trinity outlines minor site-plan tweak to add pool and wellness center; presenters say no enrollment or traffic changes
Summary
Paragon Development presented a minor modification to Palmer Trinity’s 2014-approved master plan to add an aquatic center, an athletic/wellness center and a performing arts center; presenters said the change removes small service buildings to preserve the chapel view and does not increase enrollment, staff, square footage or alter traffic patterns.
Paragon Development project manager Jeff Colosanti presented a minor modification to Palmer Trinity School’s 2014-approved master plan on the proposed addition of an aquatic center, an athletic and wellness center, and a performing arts center at the campus at 8001 Southwest 184th Street in Palmetto Bay. Colosanti said the change removes small ancillary buildings to preserve the campus approach and does not add students, staff, square footage or change traffic patterns.
Colosanti, who identified himself as a project manager for Paragon Development, said the aquatic center is sited in the same location shown in the 2014 approval but that a small 12-by-12-foot operations/storage building has been relocated to the end of the aquatic center. He said the west-side building will include locker rooms and restrooms for swim-team and recreational use. “There’s no enrollment increase, so there’s no new students, there’s no request for enrollment, there’s no square footage changes,” Colosanti said.
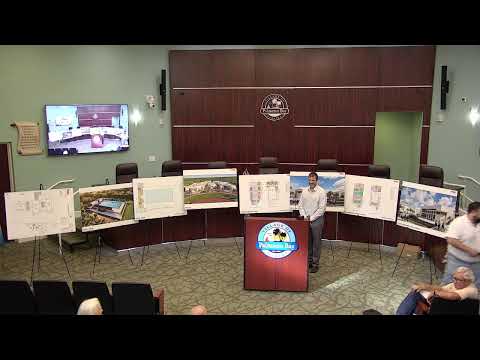
The presenters—who noted architect Eric O’Donnell of PBK is on the project team—showed renderings and floor plans and said the two larger buildings for athletic/wellness and performing arts are placed as they were in the 2014 master plan. Colosanti said in several places the current proposal reduces built square footage compared with earlier entitlements and that the design change was intended to preserve the visual approach to the chapel when driving into campus.
During an audience question-and-answer period, residents asked about operational details and neighborhood impacts. A resident asked about current enrollment and permitted capacity; Colosanti said he did not have operational enrollment numbers at the presentation but would obtain them and post the information on the project website. Another resident noted that Palmetto Bay recently added a continuous 6-foot sidewalk along Southwest 184th Street from Old Cutler to 82nd Avenue and asked whether the school planned to encourage walking or biking; Colosanti said he was not aware of any such program tied to the site-plan amendment.
Residents also asked about construction timing and staging. Colosanti said the team hopes to begin work in August, that contractor access will be from the south side, that contractors will stage in the existing parking lot adjacent to the work area, and that fencing will contain construction activity. He said the work is expected to occur during normal working hours and that weekend work is not expected. On noise and mechanical equipment, Colosanti said the pool mechanical/pump room will be located in the south building and that equipment will meet applicable code decibel limits.
The presenters left renderings and floor plans available for attendees to review after the presentation. The transcript does not specify a date for a formal town vote or council action on this modification; no motion or vote was recorded during this workshop.
The project team said it will post the enrollment information and additional materials on the project website and welcome further questions from neighbors.