Get Full Government Meeting Transcripts, Videos, & Alerts Forever!
Get email alerts on the Zoning Tabled Items topic
No spam. Unsubscribe anytime.
ZBA tables auto‑repair conversion and Crescent Street lot split for redesign and parking plans
Summary
The board tabled two applications — converting an auto repair shop at 333 Durfee St. into additional apartments and a proposed lot split at 311 Crescent St. — asking applicants for revised lot lines, parking plans and other supporting materials before returning in July.
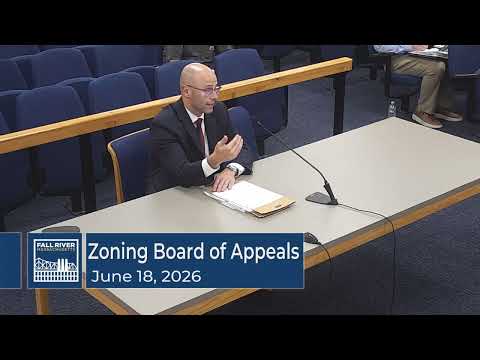
The Zoning Board of Appeals voted on June 18 to table two petitions so applicants could address design and parking concerns.
Louis Gonsalves’s proposal to convert an existing automotive repair facility at 333 Durfee Street into three apartments (bringing the property total to eight units) prompted extensive discussion about parking and peak‑use overlap between the auto repair business and residential tenants. Board members suggested options including converting the garage to townhouse units with in‑building parking, adding parking on the south side of the lot, or reducing the requested relief. The board voted to table the petition and asked the applicant to return in July with revised plans and a parking analysis.
A separate petition from June Perry to subdivide 311 Crescent Street into a conforming lot and a new 5,480‑square‑foot nonconforming lot was also tabled. The applicant cited topography and a 5‑foot granite retaining wall as constraints and said several current occupants are seniors. Board members asked for revised lot lines, a demonstration that the remaining three‑family would retain six off‑street spaces, and suggested compliance with setback and lot‑coverage rules applicable to neighboring General Residence (G) zoning where practicable.
Both petitions were tabled to the board’s July meeting; applicants were urged to coordinate closely with planning and engineering staff on parking, lot lines and retaining‑wall maintenance arrangements.