Get Full Government Meeting Transcripts, Videos, & Alerts Forever!
Get email alerts on the Zoning Decisions topic
No spam. Unsubscribe anytime.
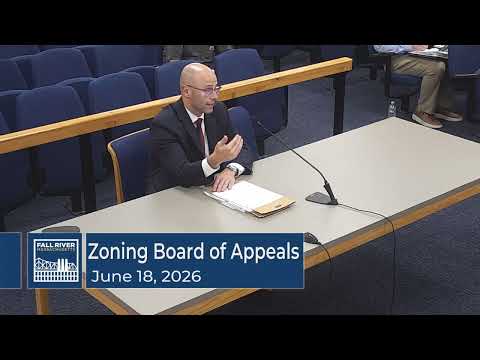
Fall River ZBA approves four permits, tables two items for revision
Summary
At its June 18 meeting the Fall River Zoning Board of Appeals approved four applications — a detached garage at 1170 Watkins St., conversion to seven units at 1190 Stafford Rd., a triplex at 33 Higgins St., and the reinstatement of a seasonal walk‑up ice cream parlor at 1007 Globe St. Two applications were tabled for redesign and additional materials.
The Fall River Zoning Board of Appeals on June 18 approved four land‑use requests and tabled two others for further work.
Chairman Joseph Pereira opened the meeting and the board moved through seven agenda items. The board granted a special permit to Jesse and Molly White to build a 1,260‑square‑foot detached garage at 1170 Watkins Street with conditions prohibiting commercial use and future accessory dwelling unit (ADU) conversion and requiring site‑plan review, after the direct abutter Lawrence Westgate submitted a letter of support.
The board also approved a variance at 1190 Stafford Road to convert first‑floor office space into three apartments — creating seven units in the building — finding the proposal consistent with surrounding multi‑family uses. Attorney Peter Felino argued the property’s split BL/R4 zoning and the building’s shape constituted a hardship. During public comment Paul Lopes urged caution, citing neighborhood traffic and saying his 89‑year‑old father had been struck by a vehicle at the nearby intersection last October.
At 33 Higgins Street the board approved a variance to demolish an existing commercial garage and build a three‑unit townhouse with two‑stall garages under each unit, after the applicant, Charles J. O’Gara, and his attorney Peter E. Salino cited ledge and topography as the hardship driving the requested setback and lot‑coverage waivers.
The board reinstated a former ice cream parlor use at 1007 Globe Street as a seasonal, walk‑up/takeout operation (May 1–Oct. 31, noon–8:30 p.m., Tuesday–Sunday) and granted a waiver of off‑street customer parking conditioned on reserving two to three employee spaces behind the property and limiting service to walk‑up/takeout only; nearby residents and an abutter, Eric Zager, had raised concerns about existing curbside parking and congestion at the Clinton Ave/Globe St. intersection.
Two applications were tabled. Louis (Luis) Gonsalves’s proposal to convert an auto repair shop at 333 Durfee Street into three apartments (increasing total units to eight) was sent back so the applicant can address substantial parking and design concerns. A petition from June Perry seeking to split 311 Crescent Street into two lots was also tabled to allow the applicant to revise lot lines and to demonstrate compliance with setback and lot‑coverage requirements the board said should match nearby General Residence standards.
Votes on motions carried by recorded roll call. The board advised applicants to return with revised plans and, where applicable, to refine parking arrangements and site‑plan details. The meeting adjourned after brief citizen input and approval of minutes.
Votes at a glance • 1170 Watkins St. (special permit to build 1,260 sq ft garage) — Approved with conditions (no commercial use, no ADU, site plan review). • 1190 Stafford Rd. (variance to create three first‑floor apartments; total seven units) — Approved. • 33 Higgins St. (variance to build three‑unit townhouse with garage spaces) — Approved. • 1007 Globe St. (special permit to reinstate seasonal walk‑up ice cream parlor; parking waiver) — Approved with conditions (walk‑up only; two to three employee spaces reserved; signage limited to prior permitted signage). • 333 Durfee St. (convert auto repair shop to three apartments; parking relief) — Tabled for redesign and parking analysis. • 311 Crescent St. (lot split to create 5,480 sq ft nonconforming lot) — Tabled for revised lot lines and compliance with G‑district standards.
The board set return dates for tabled items and encouraged applicants to work with the planning and engineering staff on parking and site‑plan issues.