Get Full Government Meeting Transcripts, Videos, & Alerts Forever!
Get email alerts on the Land Use Signage topic
No spam. Unsubscribe anytime.
Planning commission approves larger Burlington storefront sign after finding tenant circumstances justify variance
Summary
The Ceres Planning Commission voted 5‑0 to grant Burlington a variance for a 267‑sq‑ft illuminated wall sign at 1450 E. Hatch Road, despite staff concluding required variance findings 1–3 could not be made. Commissioners cited building scale, setback and branding as justification and recorded findings for the approval.
The Ceres Planning Commission on June 15 approved a variance allowing Burlington to install a roughly 267‑square‑foot illuminated wall sign at 1450 East Hatch Road, exceeding the municipal code allowance of about 122.9 square feet based on the tenant’s primary frontage.
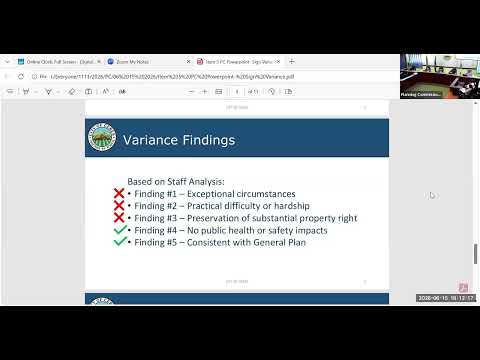
Planning consultant Ms. George told the commission that municipal code Chapter 18.26 calculates wall signage as 1 square foot per lineal foot of frontage and that Burlington’s frontage is 122.9 feet, so the code‑compliant sign would measure about 122.9 square feet; the proposal would exceed that limit by approximately 144 square feet. Staff concluded the project is categorically exempt from CEQA under section 15301 (existing facilities) and prepared both an approval and a denial resolution because staff could not make variance findings one through three (exceptional circumstances, practical difficulty or preservation of substantial property rights), although staff could make findings four and five (no public health/safety impacts and consistency with the general plan).
John Warren, a member of the public, urged the commission to require Burlington to remove or bring the sign into compliance if the tenant later vacates the space. Nick Saunar, the sign vendor for Burlington, said the tenant’s setback from Hatch Road and Burlington’s corporate branding (lowercase letters and a tagline) reduce readability and justify larger signage: “due to the setback, the readability of Burlington’s logo…we think the main thing I would have you all reference is the two side‑by‑sides that we showed that show the code version and what we’re proposing,” he said.
Commissioners discussed technical questions — including whether the square footage is calculated by totaling individual channel letters and whether “boxing” letters would change the calculation — and reviewed staff’s explanation that the Planning Commission, not staff, is the review authority for variances and may make findings the staff could not support.
A commissioner moved to approve the variance and record all five required findings, citing the large building fascia and the applicant’s branding justification as the unnecessary hardship and property right to be preserved. The commission then approved the motion on a 5‑0 roll‑call vote (Commissioners Global, Jamo, Morales, Perez and Chairperson Condit voting Aye).
The approval authorizes the larger wall sign as proposed but includes the recordation of the findings and staff’s CEQA exemption. Mr. Warren’s suggestion that Burlington remove or bring the sign into compliance if it later vacates the premises was raised during public comment and will be part of the public record.