Get Full Government Meeting Transcripts, Videos, & Alerts Forever!
Get email alerts on the Residential Development topic
No spam. Unsubscribe anytime.
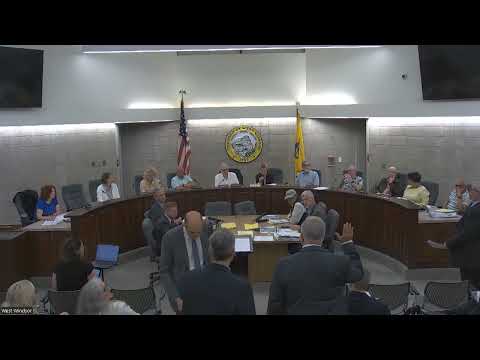
Planning board approves Woodstone Residential Annex, 35 units including nine affordable
Summary
The West Windsor Planning Board approved an amended preliminary and final major site plan for Woodstone Residential Annex, a proposed four-story, 35-unit multifamily building with nine affordable units, subject to technical conditions and outside agency approvals.
The West Windsor Planning Board on June 17 approved an amended preliminary and final major site plan that will replace a previously approved office building with a four‑story, 35‑unit residential building — including nine affordable units — on a roughly 3.29‑acre site identified as block 86, lot 58.02.
The board voted unanimously to approve PB26‑05 after testimony from the applicant’s team. Counsel and project engineer Michael Marinelli described the change as part of the township’s fourth‑round affordable housing compliance and said the applicant will abandon the prior phase‑two office approval upon receipt of outside permits. Architect Stephen Tiki summarized the unit mix and building layout; the project proposes 17 one‑bedroom units (one affordable), 16 two‑bedroom units (six affordable), and two three‑bedroom units (both affordable). Traffic engineer David Shropshire told the board the residential use will generate fewer peak‑hour trips than the previously approved commercial building and that sight‑distance and circulation meet standards.
Why it matters: The project contributes nine affordable units to West Windsor’s fourth‑round housing obligations while using previously approved infrastructure from a partially constructed adjacent school building. Board members and township professionals focused testimony and conditions on emergency access, stormwater, sewer allocation and the county/regional approvals the project now requires.
Key technical points and conditions - Parking: The plan proposes 67 parking spaces, including nine garages that will be EV‑ready. Garage rentals will be offered on a first‑come, first‑served basis; the applicant said garage fees will be managed so affordable units do not exceed statutory income/rent limits. Board members asked for clarity on how garage leasing and guest parking will be administered. - Accessibility and EV: The applicant said ADA and EV requirements are being addressed; staff noted state rules may require EV make‑ready hookups for certain accessible spaces and the applicant agreed to verify compliance. - Fire and emergency access: The fire official (Chief Lynch) sent a memo noting the applicant provided turning templates and that emergency access meets department requirements, subject to a supplemental turning exhibit if the board requests further confirmation. - Stormwater and utilities: The proposal crosses a threshold triggering a Department of Environmental Protection treatment works permit (estimated daily sanitary flow ~8,100 gallons per day). The applicant must obtain DEP treatment works approval, Stony Brook Regional Sewer Authority approval and township sewer allocation prior to final compliance sign‑off. - Landscaping and buffers: The plan includes a 25‑foot raised buffer and additional planting along Canal Point Boulevard; township landscape review reserves final sign‑off until Chief Lynch confirms emergency access and tree species/locations.
Votes and next steps The board motion to approve PB26‑05, moved by Simon and seconded by Allan, passed unanimously. The approval is conditioned on the list of items identified by township consultants: final floor plans (including loft/mezzanine details and lease restrictions that prohibit lofts from being used as bedrooms), an updated operation and maintenance manual for stormwater, the necessary outside agency approvals, a revised Title 39 traffic plan if required, and final landscaping and turning templates submitted for professional review. The applicant must provide required final documentation and work with the board attorney on deed restrictions memorializing shared amenities with the adjacent development.
The board closed public comment before voting; no members of the public spoke during this application. The board noted the item’s contribution to the township’s affordable‑housing obligations and set standard resolution compliance items for building permits and outside approvals.
Ending: The resolution and conditions will be memorialized in the board’s formal resolution; the applicant may proceed with permit filings for DEP, regional sewer authority and Township Council sewer allocation as required.