Get Full Government Meeting Transcripts, Videos, & Alerts Forever!
Get email alerts on the Land Use topic
No spam. Unsubscribe anytime.
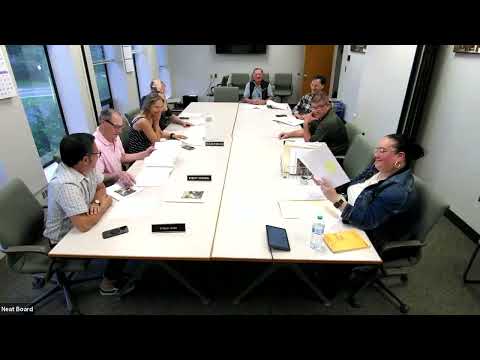
Zoning board members voice approval for New Castle house addition as presenter announces retirement
Summary
Members of the New Castle zoning board signaled approval for a renovation that converts a garage to living space, adds a two-car garage and a bedroom wing, and alters windows and elevations; the project's presenter said he is retiring after the meeting.
Members of the New Castle zoning board reviewed plans for a renovation and addition to an older house and voiced approval during the hearing, while the project presenter told the board he is officially retiring after the meeting.
The presenter described the project as an addition to the left side of the building that will add two bedrooms upstairs and a family room and playroom downstairs, convert an existing garage into a larger family room with a new gable and cathedral ceiling, and locate a separate two-car garage on the site. He said the design introduces a narrow glass 'connector' between the new and old sections—what he called a "zipper"—and that the team intends to preserve the existing siding and some original windows in the oldest part of the house while using a contrasting window language in the new section.
"I am officially retired after this meeting," the presenter said, describing the project as one conceived about three years earlier and restarted after he retired. Several board members responded positively during the review and multiple members said "I approve," although the transcript does not record a formal roll-call vote or a written motion.
The presenter noted site constraints, including a hillside at the rear, and said the design will overhang the second floor slightly to gain about two feet of interior space. He also identified safety and code issues with several existing casement windows, saying some are nonconforming for egress because sills are too low; those windows and shutters on the oldest section will be retained for now, with possible replacement in a later phase of work.
During review of the plans and interior elevations, board members asked to see exterior elevations and specific pages of the plan set (the presenter pointed members to pages showing the A6 roof addition, west elevation over the old garage, and other details). A speaker representing the applicant described an interior change to the primary bathroom that would add windows and reconfigure a freestanding tub to improve a view from that room.
A board member asked that the minutes reflect neighborhood notification: "the board discussed neighbor notification and was told that proper notice was provided through the zoning process," the member said, adding that they had not independently verified the notice. No public objections were recorded in the meeting segments included in the transcript.
The record includes direct approvals voiced by members but does not include a formal motion text or vote tally in the provided transcript; the applicant and presenter will likely return with further drawings or exterior elevations as requested by the board.