Get Full Government Meeting Transcripts, Videos, & Alerts Forever!
Get email alerts on the Historic Preservation topic
No spam. Unsubscribe anytime.
Eureka Springs historic panel unanimously approves four exterior projects
Summary
The Eureka Springs Historic District Commission on May 6 issued certificates of appropriateness for siding, decking, a pavilion with fireplace and a detached storage building, approving each application by voice vote after brief discussion of materials and siting.
The Eureka Springs Historic District Commission unanimously approved four level‑two certificates of appropriateness at its May 6 meeting, clearing exterior work at 95 Wall Street, 269 North Main, 304 Spring Street and 227 Dairy Hollow.
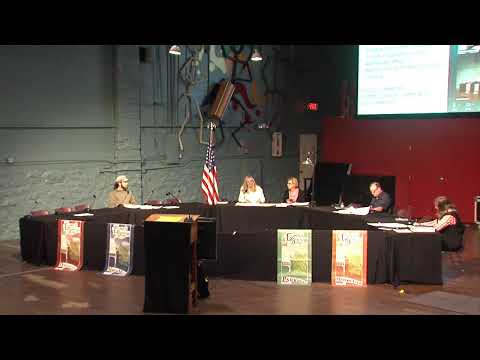
Chair Debbie Davis opened the meeting and reviewed the commission’s authority under the Eureka Springs Municipal Code and the U.S. Department of the Interior standards for rehabilitation. The commission then moved through the four applications on the agenda.
At 95 Wall Street, owner Julia Boyer submitted a request to replace temporary siding with either T1‑11 or spruce pine arranged in a chevron pattern. Noah Morris, who identified himself for the record as the applicant and said “I go by Puck,” confirmed the materials and arrangement. Commissioner Dee Bright questioned the T1‑11 option’s orientation and said horizontal installation could allow water to collect along horizontal seams; the concern prompted discussion about matching the chevron pattern shown in the photos. Peter Graham moved to issue a certificate of appropriateness based on the agreed summary of facts; D seconded and the motion passed by voice vote.
At 269 North Main, owners Ethan and David Zeno requested a raised wooden front platform (about 5 by 22 feet) and removable wooden covers for mechanical equipment. No applicant representative was present, and Cassie Dishman noted the submitted site plans and materials. Commissioners found the proposal straightforward and approved the certificate of appropriateness on a motion by Peter Graham and second by D; the motion passed by voice vote.
At 304 Spring Street, the commission reviewed a replacement approval for a previously authorized COA (dated Nov. 5, 2025). The project, described in the packet as a freestanding wooden pavilion and a masonry outdoor fireplace sited in the side yard, will not attach to the contributing house; Jeff Chapman, who identified himself as living at 304 Spring Street, confirmed that the updated design simplified the structure so it no longer attaches to the house. Commissioners asked about watershed and guttering near the foundation; the applicant said gutters will be installed. The commission voted to issue the certificate of appropriateness on a motion by D and a second from Peter Graham.
At 227 Dairy Hollow, owner Hannah Moff sought approval for a new detached wooden storage building with a metal roof in the rear yard (construction date listed as 2011 and the building noted as not contributing). Commissioners reviewed the plan set and elevations and approved the COA by voice vote.
The meeting also approved a consent agenda item — a 10‑by‑16 extension to a parking pad at 49 Mountain (Pemberton) — and received a report that the city historic preservation officer issued 15 administrative approvals, which are listed on the commission’s website.
All motions were adopted by voice vote; individual roll‑call votes were not recorded in the minutes.