Get Full Government Meeting Transcripts, Videos, & Alerts Forever!
Get email alerts on the Commercial Development Nursery St topic
No spam. Unsubscribe anytime.
Commission grants preliminary conditional approval and waivers for Nursery Street commercial project
Summary
The commission granted preliminary conditional approval for a commercial building at 1431 Nursery Street (a 2,400‑sq‑ft pickup restaurant and 3,800‑sq‑ft medical office), approved one sidewalk waiver, denied a combined prelim+final waiver, and required technical revisions on truck‑turning, ADA and stormwater modeling.
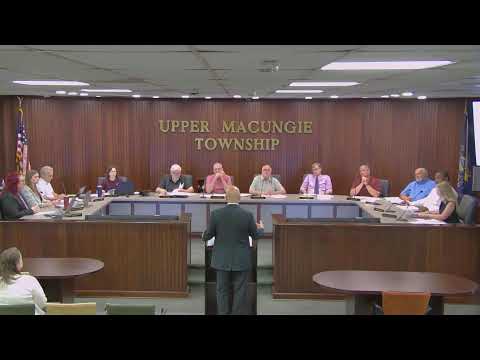
The Upper Macungie Township Planning Commission voted to recommend conditional preliminary approval for docket 2396, a development at 1431 Nursery Street that would build a commercial structure containing a roughly 2,400‑square‑foot restaurant with a pickup window and a 3,800‑square‑foot medical/dental office. The commission approved one waiver, denied another, and placed technical conditions on final approval.
An engineer for staff reviewed three waivers contained in the June 12, 2026 review letter: a waiver from the sidewalk requirement (the applicant provided documentation of a previously paid boundary/road upgrade fee; staff recommended approval), a waiver to allow preliminary and final approval at the same time (staff recommended denial — preliminary only), and a disputed plan‑scale waiver (staff recommended withdrawal of that waiver as a misreading). The commission voted to recommend approval of waiver #1 and to deny waiver #2; the denial leaves the project eligible only for preliminary conditional approval pending required fixes.
Technical issues raised during review included truck‑turning templates showing vehicle paths over a curb and a proposed median, missing ADA ramp and parking‑stall details needed to confirm accessibility compliance, and a request to extend stormwater conveyance modeling into the basin so reviewers can verify ultimate drainage performance. An applicant representative (John) said the truck‑tracking overlap resulted from the wrong design vehicle being shown on the drawing (an oversized tractor‑trailer mis‑labeled as a fire truck) and characterized the required changes as drafting clarifications that will be addressed on resubmission.
On operation, staff noted the zoning definition of "drive‑through" requires on‑site ordering/payment; because the restaurant’s pickup function uses app ordering and no on‑site payment, the zoning officer concluded the use does not meet the drive‑through definition and may proceed as a standard restaurant. The commission’s recommendation for preliminary approval is conditional on resolving the engineer’s June 12 comments (truck‑turning refinements, ADA details, stormwater conveyance modeling and labeling clarifications) before the Board of Supervisors takes final action.
Next steps: applicant to revise and resubmit technical drawings and supporting documentation addressing truck‑turning templates, ADA stalls/ramps, and stormwater conveyance modeling; staff will verify corrections ahead of the Board of Supervisors review.