Get Full Government Meeting Transcripts, Videos, & Alerts Forever!
Get email alerts on the Public Safety Facility topic
No spam. Unsubscribe anytime.
Architect presents revised designs, costs and next steps for Riverside public safety facility
Summary
Williams Architects presented four design options, sustainability trade-offs and cost benchmarks for a proposed Riverside public safety facility. Community survey results (19 respondents) and comment cards highlighted cost and tax concerns; trustees requested more financial scenarios and public facility tours ahead of a planned referendum next spring.
An architect for Williams Architects presented revised visualizations, sustainability strategies and a cost breakdown for Riverside’s proposed public safety facility at a village board meeting, and trustees pressed for clearer cost confidence and tax-impact scenarios as the project moves toward further public outreach and a possible referendum.
Architect Joe Jewel told the board the team has refined the program — with vehicle bays and police processing on the lower level and public-facing, fire and shared office spaces above — and produced four visualization variants (1A, 1B, 2A and 2B) that draw differently on modern and contextual design cues. "We feel this project is very realistically on target or even better than average for what we are providing in this design," Jewel said, and he showed benchmark comparisons to similar projects.
The presentation emphasized sustainability trade-offs: Option 1 variants have larger roofs and greater solar potential but create deeper shaded areas that reduce daylighting, while Option 2 variants admit more natural light but provide less roof area for photovoltaic panels. Jewel said the team is prepared to run embodied-carbon and other sustainability analyses but has not completed those calculations yet.
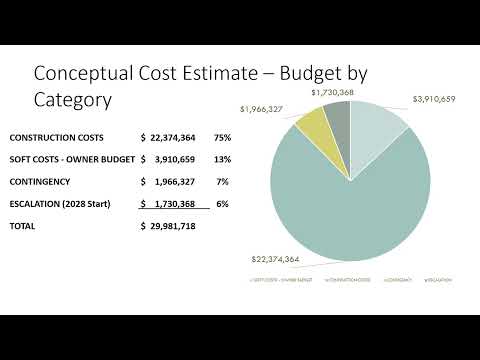
Trustees and staff focused much of their questioning on costs and public acceptance. Jewel reported 19 responses to the online survey used at the recent community open house and live Mentimeter polling; cost and potential tax impacts dominated written comment cards and word clouds. He cited an estimated construction benchmark of about $645 per square foot presented in the materials used for community comparison.
Board members asked how confident the team is in estimates and what escalation risks could do to a referendum figure set months before construction. Jewel and staff said escalation and inflation are the primary drivers of cost growth and that the design itself has a long "shelf life," but the dollar figure will change over time. Staff offered to work with the village’s financial advisor to produce a range of tax-impact scenarios — including per-$100,000 assessments and worst-case snapshots using current equalized assessed values — for public education prior to any vote.
Several trustees urged the public to tour existing public safety facilities to see current conditions and better understand need. "I really, really want to encourage people who don't think that this is needed to go on the tour of our current public safety facilities and see what our first responders are living with and working with," a trustee said.
Jewel outlined next steps: continued outreach over the summer (including a July 3 concert and farmers’ market events), refinement of concepts for more community input, a final concept review in September, a board presentation in October and winter board consideration of placing a referendum on the March–April ballot next year.
The board did not take any vote at the meeting. Staff and the design team said they will return with additional cost scenarios and expanded community engagement materials before the board considers a formal referendum question.