Get Full Government Meeting Transcripts, Videos, & Alerts Forever!
Get email alerts on the Land Use topic
No spam. Unsubscribe anytime.
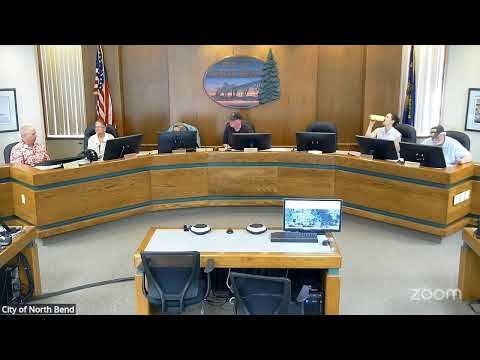
Planning commission grants variance for ADU at 1033 Ohio Avenue despite survey questions
Summary
The North Bend Planning Commission approved a variance allowing a manufactured accessory dwelling unit at 1033 Ohio Avenue to remain with a reduced rear-yard setback after staff recommended approval; commissioners cited an ongoing alley vacation, an incomplete survey, and practical costs of moving the unit in deliberations.
The North Bend Planning Commission on June 15 approved a variance for a manufactured accessory dwelling unit at 1033 Ohio Avenue that leaves a corner of the unit roughly 5 feet inside the required 10-foot rear-yard setback.
City planner Palak Pandey told the commission the staff report recommends approval of case file 62726000016.PLNG after reviewing the variance criteria in chapter 1880; the report said the foundation was placed at an unexpected angle during construction, producing the encroachment but that the ADU otherwise meets applicable standards.
The applicant who spoke at the hearing identified herself as Christy Cronenwett of 1033 Ohio Avenue in North Bend and said the contractor and an unclear property line—complicated by an unimproved alley and a ravine—led to the corner encroachment. She said the unit is attached and not being used for rental income but to house a family member, and that a licensed surveyor is performing a survey that was not complete before the hearing.
Inspector Derek (building official) clarified the inspection record: a footing inspection initially flagged that the 10-foot setback could not be verified because the Chester Avenue right-of-way margin could not be located; subsequent inspections approved engineered-fill corrections to the subbase, but the building inspections did not, and are not responsible to, establish property corner locations. The inspector said contractor and owner are responsible for establishing property corners.
Several commissioners said the lack of a current monumented survey gave them pause and noted a 1949 survey is in the packet but may not resolve modern boundary questions. Commissioners also discussed a pending alley vacation and the city's Transportation System Plan (TSP), with staff noting the TSP shows no planned development that would require the alley to be improved. One commissioner described the encroachment as "benign" in its likely long-term effects and said the cost of moving the unit would be disproportionate to the harm.
After deliberation a commissioner moved to approve the application if the commission determined the application met the applicable zoning standards and approval criteria, and Commissioner Christine seconded. The motion carried with three audible affirmative votes; the chair announced the variance approved subject to findings and any conditions the commission deems necessary. The public hearing and record were closed at 7:24 p.m.
The record contains inconsistent spellings for the applicant and for a neighbor who filed the written opposition (listed variously in the packet and discussion as "Mr. Stoops," "Mr. Stoop," and "Mr. Stubs"); the commission record identifies the applicant in the staff packet as "Christie Chamberlin," while the person who spoke gave her name as "Christy Cronenwett." The commission approved the variance based on the materials and testimony in the record; the new survey and the outcome of any alley vacation remain outstanding items in the administrative record.
The commission had no further business and adjourned the meeting.