Get Full Government Meeting Transcripts, Videos, & Alerts Forever!
Get email alerts on the Subdivision topic
No spam. Unsubscribe anytime.
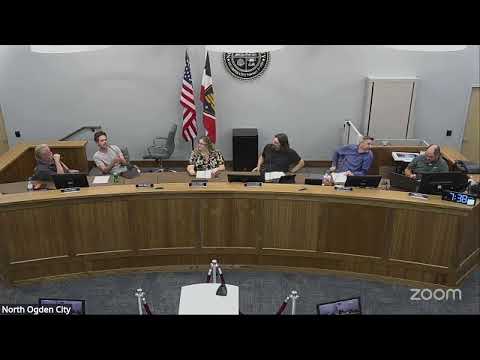
Planning Commission approves 44‑lot Arrowleaf Meadows preliminary plat after drainage and plat‑language concerns
Summary
The commission approved preliminary plat for Arrowleaf Meadows (44 lots) subject to standard engineering and development‑agreement conditions; residents pressed for clearer stormwater/drain tie‑ins and corrections to plat text before final plat.
The North Ogden City Planning Commission voted unanimously to approve the preliminary plat for the Arrowleaf Meadows subdivision, a 44‑lot development bound by a development agreement at about 1978 North 1150 East.
Planner Scott Hess told the commission the project has completed much of its engineering work and complies with the R18 frontage and lot‑size standards spelled out in the development agreement. He said the plat as drawn meets the requirements for corner‑lot sizing called for in the development agreement but noted remaining technical questions about the detention pond design and how a required play/lot feature at the basin might be kept dry.
Residents urged the commission and staff to secure clearer engineering assurances before final plat recordation. John Tilly, who lives adjacent to the plat’s southern edge, told the commission the low ground and existing land drains create a ‘swamp’ next to his property and asked for specific drainage tie‑in plans and confirmation that the developer will coordinate with existing land‑drain infrastructure to prevent basement and yard flooding. Minnie Allred identified apparent errors in the preliminary plat packet — inconsistent snow‑storage dedication language, a surveyor certificate referencing Weber County rather than North Ogden, and a plat note that used the phrase 'average lot size' where the development agreement requires a minimum of 8,000 square feet.
Developer representative Derek Terry said the team will correct plat language (including snow‑storage labels and the surveyor certificate) and work with city engineering and neighboring projects to resolve land‑drain and detention design questions during final plat engineering. Staff and the applicant reiterated that state and local procedures require engineering and final‑plat reviews before recordation and construction, and that the development agreement explicitly prohibits full basements in these lots.
Commissioners moved to approve the preliminary plat subject to the conditions enumerated by staff, the technical review committee and the development agreement, and to consider the concerns raised in public comment. The motion passed on a roll‑call vote with Commissioners Green, Swanson, Sattelmaier, Bailey and the Chair voting yes.
Next steps: the developer must complete final engineering, finalize detention and land‑drain tie‑ins to the satisfaction of city engineering, correct the plat text identified by public commenters, and record the final plat before construction can begin.