Get Full Government Meeting Transcripts, Videos, & Alerts Forever!
Get email alerts on the Land Use topic
No spam. Unsubscribe anytime.
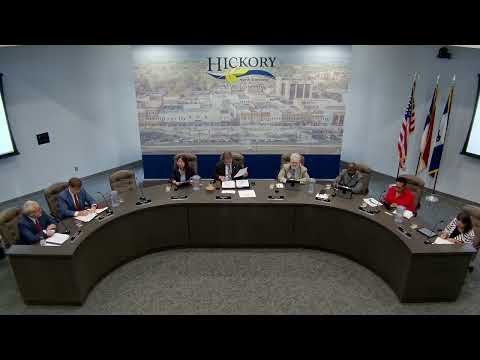
Hickory council approves annexation and rezoning to allow 12-home subdivision at 3440 Eller Drive
Summary
The Hickory City Council unanimously approved a voluntary annexation and companion rezoning for 3440 Eller Drive, a 5.56-acre parcel intended for 12 single-family homes; the developer said R3 zoning was sought to allow narrower lot widths and avoid building internal streets.
The Hickory City Council on Tuesday unanimously approved a voluntary annexation and a zoning change that together clear the way for a proposed 12‑lot single‑family subdivision at 3440 Eller Drive.
The action annexes roughly 5.56 acres owned by Gregory Reneski into city limits and rezones the parcel from R1 to R3. Mayor Guest said staff recommended the annexation and the council moved to approve both measures after public hearings.
Planning Manager Cal Overby told the council the property is vacant, currently in the city’s extraterritorial jurisdiction and that staff reviewed public services including police, fire, sanitation and utilities and found them sufficient if the council approved annexation. He said the developer plans to divide the property into 12 individual parcels and that a sewer extension will be required to serve the site.
Developer Benjamin Griffin, who spoke in favor during the hearing, described the houses he intends to build as modest single‑family homes. “We’re trying to build 12 houses there. They’re single family homes … about 1,150 square feet … about $255,000 price range,” Griffin said, adding he builds only single‑family houses and that R3 zoning would allow narrower lot widths so his layout could accommodate 12 lots without constructing additional internal roads.
Resident John Medford asked during the hearing why R3 was requested instead of R2 when 12 houses were proposed; Griffin replied R3’s narrower lot‑width standard makes the proposed subdivision feasible without the added cost of new streets.
The planning commission reviewed the applications on May 27 and voted unanimously to recommend approval; the council adopted both actions unanimously during Tuesday’s meeting.
Next steps include required utility extensions and any permitting the developer must complete before construction begins. The council did not set a specific development timetable at the meeting.