Get Full Government Meeting Transcripts, Videos, & Alerts Forever!
Get email alerts on the Zoning Middle Housing topic
No spam. Unsubscribe anytime.
North Branford planners set July 16 hearing on zoning updates to meet state middle‑housing law
Summary
The Planning and Zoning Commission agreed to open a public hearing July 16 on proposed zoning changes to implement Public Act 25‑1, which allows up to nine dwellings by summary review in business zones; commissioners stressed using form‑based design rules and setbacks to protect town character.
The North Branford Planning and Zoning Commission on Monday agreed to open a public hearing on July 16 to consider zoning changes required by Public Act 25‑1, the state’s middle‑housing law, and asked staff to revise the town’s proposed form‑based code to preserve local design and setback standards.
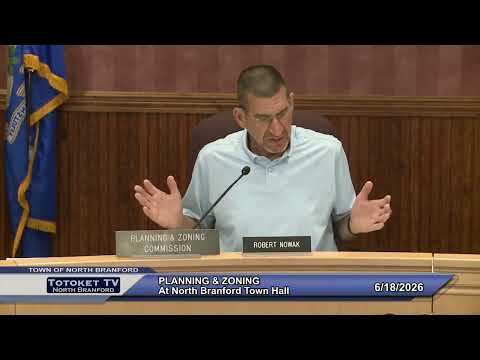
Chairman Robert Noack said the packet submitted by Town Planner David Perkins would be revised and brought back to the commission for a public hearing. “We are supportive of housing,” Noack said, “but I don’t like the fact that the state legislature is telling us how to do certain things in our town.”
Perkins told the commission the statute requires towns to allow by summary review developments of up to nine dwelling units in commercial zones (B1, B2, B3) provided the site plan conforms to the zoning regulations. Under summary review, he said, “no public hearing is allowed” for qualifying applications and no special permit or variance may be required; approval is ministerial if the plan meets the regulations. The statute also removes local parking requirements for multifamily developments of fewer than 17 units; projects with 17 or more units can still be required to provide parking, although a developer may submit a parking needs assessment that could alter the required tally.
Commissioners pressed Perkins on how the town can preserve its character while complying. Perkins recommended folding the statute’s requirements into a town form‑based zone so that developments permitted by right still must meet design standards the commission adopts — including building materials, facade treatments and setbacks. Under the proposed form‑based text discussed by the commission, Perkins said residential buildings in business zones would have minimum setbacks substantially closer to the street (a proposed minimum of about 10 ft, with a 20 ft maximum) than many existing commercial structures, which currently have typical setbacks of around 50 ft. He said commercial uses in business zones would continue to be governed by the current B1–B3 bulk regulations.
Commissioners noted a highlighted provision in the draft that sought to require commercial activity on first floors. Perkins and members agreed the state statute permits wholly residential first floors in new buildings, so the town cannot mandate first‑floor commercial for brand‑new construction under the law. The commission also discussed a potential loophole: the nine‑unit cap applies per lot, so a developer could subdivide a large parcel into multiple lots and place nine units on each.
Members asked Perkins to incorporate the packet’s design and material options into the form‑based code — using pictorial performance standards and a menu of acceptable facade and roof types — rather than leaving architecture entirely to subjective review. Perkins also noted the draft’s alternative‑compliance language, which could require a deed‑restricted affordable unit in limited circumstances as a way to permit departures from design standards. He clarified the statute itself does not mandate that every nine‑unit development include a deed‑restricted unit.
The commission set a public hearing for its next scheduled meeting, July 16, and directed Perkins to prepare a revised packet that reflects the setbacks, design elements and other clarifications discussed. The hearing will be the next formal opportunity for residents and other stakeholders to comment on the proposed amendments.