Get Full Government Meeting Transcripts, Videos, & Alerts Forever!
Get email alerts on the Land Use topic
No spam. Unsubscribe anytime.
Acushnet Planning Board accepts A&R plan to reconfigure lots at 265 and 255 Main Street
Summary
The Planning Board approved an Approval Not Required (A&R) lot reconfiguration on June 18 that shifts 15,046 sq ft to create two conforming lots at 265 and 255 Main Street; the owner will record a temporary parking easement and relocate a shed, and the board signed the plan.
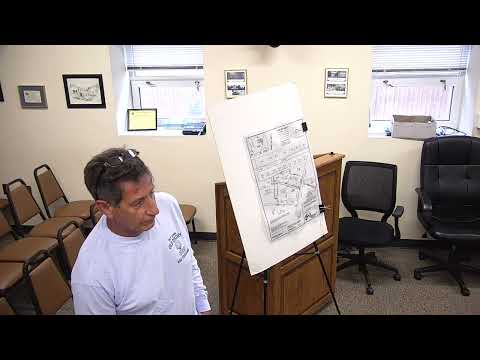
The Acushnet Planning Board on June 18 accepted an Approval Not Required (A&R) plan that reconfigures Map 24, Lots 139B and 139D (265 and 255 Main Street) to create two conforming parcels, the board said. The plan was presented by John Romanelli of Zenith Land Surveyors on behalf of owner Liberio Soares.
Romanelli told the board the proposal takes 15,046 square feet from the existing lot 139B and combines it with 139D so that the new lot 139B will total about 45,000 square feet and the new lot 139D about 76,296 square feet. "For the record, John Romanelli of Zenith Land Surveyors, 1162 Rockdale Ave in New Bedford. Here representing Liberio Soares, who recently purchased the former animal hospital at 265 Main Street," he said. Romanelli said the buyer for the former animal hospital intends to continue to use the building as an animal hospital.
The presentation addressed zoning and site constraints. Romanelli said he checked building setbacks and found the structures conform to the business village district requirements; he noted side-yard and street setbacks exceed minimums discussed with the planner. He also pointed out septic systems on the plan, saying the animal hospital's leach field lies directly behind the hospital and will remain on that parcel, not on the other property owner's land.
A small triangular area shown on the plan represents a temporary access easement that allows the animal hospital to continue using part of the existing parking until the parking is reconfigured. Romanelli said the owner expects to provide a time-limited easement in the deed — "whether it's a year or 2 year" — and that the parties could later record the arrangement as an 81X easement plan if desired. The applicant also said he will relocate a shed that falls partially on the new lot.
After the presentation and questions about district boundaries and site details, a board member moved to accept the plan "as submitted." The motion was seconded and the board approved by voice vote; members answered "Aye" and the chairman asked for the plan to be signed. The board also accepted the minutes of its May 21, 2026 meeting earlier in the session by voice vote.
What happens next: the plan will be signed by the board; deed language and the temporary easement will be addressed by the owner and his attorney, and Romanelli said he will return to a future meeting with a related map change for other lots. The Planning Board’s next scheduled meeting is Thursday, July 2.
Votes at a glance: The transcript records voice votes approving (1) acceptance of the May 21, 2026 minutes and (2) acceptance of the A&R plan for 265 and 255 Main Street; the record shows members responded "Aye," with no roll-call vote or numeric tally recorded in the transcript.
Sources: Meeting transcript of the Acushnet Planning Board, June 18, 2026; presentation by John Romanelli, Zenith Land Surveyors (representing owner Liberio Soares).