Get Full Government Meeting Transcripts, Videos, & Alerts Forever!
Get email alerts on the Lot Split Variance topic
No spam. Unsubscribe anytime.
Wabash board approves lot‑size variance to enable two existing dwellings to be split, contingent on plan commission
Summary
The board approved a variance for smaller lot sizes (to support dividing an existing parcel that contains two dwellings at 537 North Spring Street/310 Oak Drive) and advised the applicant to seek plan‑commission approval for the formal subdivision.
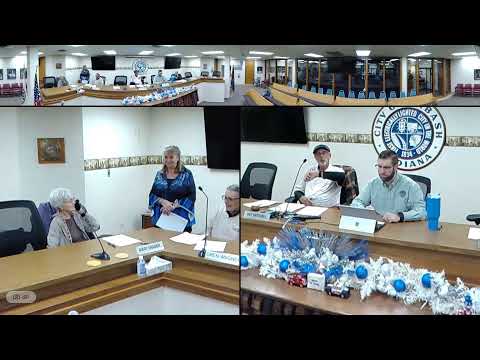
The Wabash City Zoning Board of Appeals unanimously approved a lot‑size variance that would allow an existing parcel containing two dwellings (addresses listed as 537 North Spring Street and 310 Oak Drive) to be treated as separate lots, subject to subsequent plan‑commission action to approve the formal division.
The agenda listed the applicant as "Simone Baton of Sand Deus, California." The applicant explained they purchased the property in 2021, that the two dwellings have separate electrical meters but share water, and that tenants frequently dispute responsibility for the shared water bill. "I've had multiple tenants...they share only the water," the applicant said, and added that a formal lot division would allow separate meters and simplify management.
Staff explained that while this board can grant a reduced lot‑size variance, actual subdivision or parcel separation is the responsibility of the planning commission and the subdivision control ordinance. The board voted to grant a variance for a smaller lot size based on the applicant's survey and made that approval conditional on the planning commission dividing the property; the motion passed unanimously.
Board members discussed that the lots are nonconforming by modern standards because two residences exist on one parcel; several members said a favorable decision from this board would strengthen the applicant’s case before the planning commission but would not guarantee the plan commission's approval. Staff advised the applicant to contact the building department and request an exclusion from the subdivision control ordinance if appropriate, and to be prepared to present survey documentation and utility separation plans to the plan commission.
The board’s approval reduces one procedural hurdle for the applicant but does not, by itself, create two legal lots or authorize separate water service; those outcomes require subsequent action by the plan commission and utility providers.