Get Full Government Meeting Transcripts, Videos, & Alerts Forever!
Get email alerts on the Zoning Overlay topic
No spam. Unsubscribe anytime.
New development-standards overlay proposed to guide corridors and riverfront redevelopment
Summary
Angela, a new JPR planning consultant, presented a draft overlay that would let Bristol tighten signage, setback and design rules along key corridors and shape riverfront redevelopment; the proposal would reduce downtown setbacks, remove minimum parking downtown and create tiered sign standards, and will require further review with county officials and the planning commission.
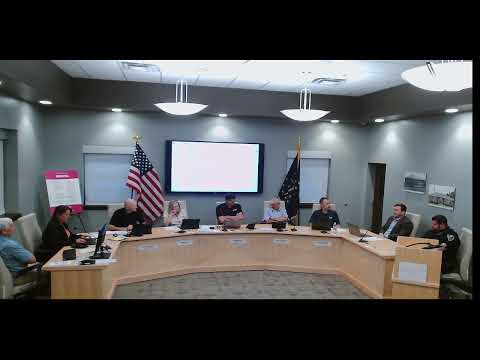
Angela, a planning consultant recently added to the project team, walked the council through a proposed development-standards overlay intended to operate within the county's development-ordinance framework. The overlay would create four districts (downtown core, transitional corridor, south division corridor and general) and give the town options to be more prescriptive about building placement, sign controls, landscaping and screening.
Angela described downtown-focused changes including a proposed reduction of the center-line setback to zero in core blocks with an accompanying maximum setback (she suggested 10 feet downtown) so buildings could contribute to a pedestrian-friendly street edge. "Zoning is about as much telling people what they can't do as telling them what they can do," Angela told the council as she explained how the overlay uses both limits and allowances to shape design outcomes.
The draft also proposes eliminating minimum parking requirements downtown to encourage building-forward placement and reduce expanses of surface parking. For corridors outside the core, the overlay suggests a reduced parking setback and limits on visible outdoor storage and fencing in front yards; minimum planting sizes and a three-foot parking-area buffer were proposed to improve streetscape character. The draft includes sign-specific sections: a three-tier approach with stricter controls downtown, corridor-specific sizes and special-exception review for freestanding downtown signs; Angela noted the overlay would tighten nonconforming-sign rules.
Council and staff discussed legal constraints, including state law limits on outright prohibitions of certain uses and the need to integrate the overlay with the county ordinance and plan-commission review. Angela outlined a public-engagement sequence that would include district-specific meetings with property owners and a general open house before formal filings.
The presentation also touched on a riverfront site (roughly 0.4 acres, zoned B2/B3 in the packet) and a recommended RFP framework encouraging two-story mixed-use buildings with windows at street level, parking behind buildings, and optional limited third-story rooftop features overlooking the river; councilmembers favored design flexibility and coordination with the riverwalk and bridge connections.
Ending
Staff will incorporate council feedback and pursue additional outreach with property owners before returning a revised draft for legal review and plan-commission consideration. The overlay will be refined to ensure compatibility with county procedures and to clarify which sign and temporary-sign rules the town retains locally.