Get Full Government Meeting Transcripts, Videos, & Alerts Forever!
Get email alerts on the Housing Infill topic
No spam. Unsubscribe anytime.
Six‑unit Lera Street housing project continued for redesign and privacy/ circulation fixes
Summary
The board continued the application for a six‑unit AUD at 2306 Lera Street, asking applicants to rotate a rear building to improve communal open space, separate bike and trash access from the pedestrian spine, provide privacy sections, adjust awnings and submit final landscape/irrigation details.
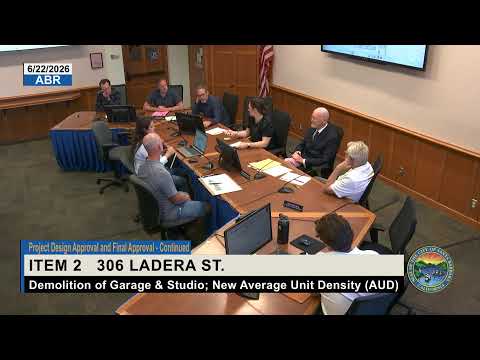
The board continued project design approval for a six‑unit accessory dwelling unit (AUD) development at 2306 Lera Street on June 22, 2026, requesting several design changes to improve circulation, privacy and common open space.
Applicant Tom Locker Architect (presenter Liz) described a revised, smaller proposal after planning department comments: the project will retain one existing single‑story dwelling at the front, add five new small studio‑type units (approximately 400–425 sq ft each), provide seven parking spaces (one ADA covered and four additional covered carport spaces), bike storage, a trash enclosure and new landscaping. The team said the revised design was intended to avoid a modification request and that planning staff had asked for sidewalk widening and parkway adjustments in the street frontage.
Landscape architect Robert Richards said the plan removes several existing trees and proposes replacements (a new street tree, an arbutus and prunus trees) and that three existing Leland cypress at the rear would be retained if possible; the design includes permeable paving and a small rear gathering area.
Commissioners raised several recurring concerns. Several asked that the applicant study rotating the rear building (units five/six) 90 degrees so a true communal open yard is created rather than a private yard attached primarily to one unit; they also asked that bike and trash access be separated from the pedestrian spine and driveway to avoid conflicts and that roof/awning details be reconciled to guarantee minimum clearances. Commissioners requested sections showing privacy impacts to the properties to the north and south and recommended weather protection for specific unit entries.
Vice Chair Whan and other members described opportunities to improve the long pedestrian spine and to create a more centralized ‘‘hub’’ with the relocated stairs, trash and bike storage and a shared yard. Several commissioners also asked for refined balcony and railing details to better relate to the carport rhythm below.
The motion continuing the item required the applicants to return with site‑plan revisions that consider rotating the rear building, separate bike/trash access from pedestrian circulation, provide sections showing privacy and clearance, refine the balcony and roof/gable details and supply a final landscape and irrigation plan with planting sizes. The motion passed unanimously.
Next steps: applicants will revise plans and return for project design approval and final landscape/irrigation details at a future board hearing.