Get Full Government Meeting Transcripts, Videos, & Alerts Forever!
Get email alerts on the Land Use topic
No spam. Unsubscribe anytime.
Developer proposes reduced layout, 50-foot buffer and upgraded fronts in Kingsberry rezoning
Summary
At a June 22 public hearing, a developer presented a revised plan for 1501 Kingsberry Drive (listed on the agenda as a 71-home rezoning) that now shows 74 lots, a 50-foot buffer to preserve trees, mandatory covered porches and 50%+ brick/stone fronts; residents asked for public access to green space and clarity on HOA and inspection responsibilities.
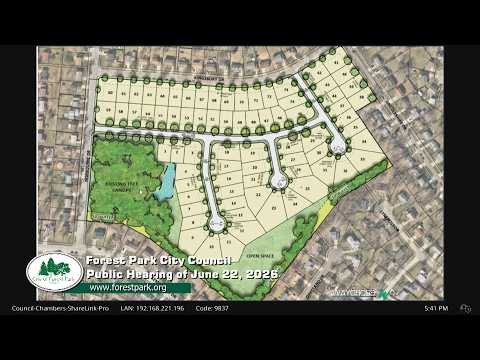
A developer presented a revised plan Monday for the City of Forest Park's proposed rezoning of 1501 Kingsberry Drive, saying the project now shows a three-cul-de-sac layout with 74 lots, upgraded exterior materials and an average projected sale price in the mid-$400,000s.
Brian Hosel, who identified himself on the record as representing the applicant, told council members the new layout reduces lot counts from earlier versions and adds a continuous 50-foot buffer along the site's southern border to preserve existing trees adjacent to Lemon Tree Drive. He said the builder will guarantee a minimum of 50% brick or stone on house fronts, covered front porches as a standard feature and basements for roughly 80% of homes.
Why it matters: The buffer and masonry commitments are intended to limit visual and environmental impact on the adjacent neighborhood while helping the developer reach the price points needed to make the project viable, Hosel said.
Residents raised multiple concerns during the public-comment portion. Sydney Rosenthal of Groundwork Ohio River Valley urged the city to collaborate on tree-planting, pollinator gardens and other green-space projects and offered a community advisory group's priorities. Several neighbors asked who owns the parcel, how open spaces will be maintained, and whether the homeowners association (HOA) will allow public access to the preserved areas.
City staff responded that the parcel is under contract with a developer and that the school district has been part of the transaction process; the developer and the council said that common open space would be owned and funded by an HOA after homes are sold, and that the city can require replacement/maintenance standards as a condition of approval.
Material standards drew particular attention. The planning commission had asked for heavier siding (0.048-inch, as listed in the packet), while the developer said its production supply limits make 0.044-inch siding the heaviest product the builder reliably purchases; the developer said increasing to 0.048 would require new windows and other production changes that would raise prices.
Staff context and next steps: Community Development Director Chris Anderson summarized the planning commission's June 9 recommendation, noting its conditions (masonry on the first floor, the siding specification listed in the commission's report, covered entries, and 80% basements) and said those conditions are included in the ordinance in the council packet. Council was told the ordinance will be read at the July 6 meeting (first reading) with a final vote tentatively scheduled for July 20.
Public-safety, infrastructure and city services questions also surfaced. Residents asked how building inspections and rental registration are enforced and whether the proposed detention/dry basin will overflow into adjacent yards. Staff said inspectors verify plans and inspect construction for code compliance but are not project managers on site day-to-day; the engineer present described the basin as a dry basin designed to drain after storm events.
What remains unresolved: Residents sought clearer commitments about whether buffer areas would be accessible to the broader community (staff and the developer said HOA-owned open space commonly restricts access to residents), whether the city will exercise oversight of HOA covenants, and how any TIF or tax arrangements would affect school revenue. Larry Bergman, representing the school district's real estate interests, said increasing the property's tax base was central to the district's decision to sell the parcel.
The council closed the public hearing on this item and will consider the ordinance and planning-commission conditions in the weeks ahead.