Get Full Government Meeting Transcripts, Videos, & Alerts Forever!
Get email alerts on the Rezoning School Huntersville topic
No spam. Unsubscribe anytime.
Elysium School seeks rezoning in Huntersville; board presses on buffer, facade, safety and parking
Summary
Tori Thompson’s Elysium School of Innovation sought rezoning of 7.8 acres at 7601 Babe Stillwell Farm Road to build a phased private school. Staff supported a roadway setback and façade flexibility but opposed phased buffer plantings; board members pressed the applicant on traffic, stacking, one-way egress and safety. No final rezoning vote is recorded in the provided transcript.
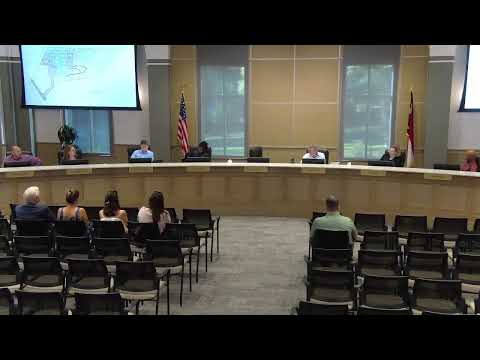
Tori Thompson, founder of Elysium School of Innovation, presented a rezoning request to allow a private school on 7.8 acres at 7601 Babe Stillwell Farm Road in Huntersville, and answered questions from board members about site design, traffic and student safety.
Staff told the board the site includes a roughly 250-foot Duke Power easement that limits development along the road and leaves part of the required 30-foot landscape buffer un-vegetated. Staff said it supports a request to set the buildings back about 260 feet from the road and is willing to allow the buildings’ facades to exceed 30 percent metal, provided final construction elevations comply with Article 4.14 and Huntersville’s design guidebook. Staff opposed a request to phase installation of the full perimeter buffer and recommended that the entire buffer be planted in phase 1 as a condition of approval.
"There is a portion of that buffer that is not currently vegetated, so that will need to be planted," the staff member stated during the report, and later added that buffer plantings within Duke’s easement would have to be trimmed to the lower heights Duke requires.
Board members sought specifics. One asked whether the applicant had defined how much metal would appear on facades; Thompson and her engineering representative said they have not engaged an architect yet and sought flexibility but committed that buildings would include substantial glazing and multiple high-quality materials. "We just wanted flexibility… We were also trying to do, like, a faster — I apologize — we didn't submit the design because we were told we could only make small modifications if we did submit the design," Thompson said, adding the finished elevations will go through the town’s approval process.
On traffic and queuing, the applicant said she provided a stacking plan intended to prevent queuing onto the main road. The transcript lists an NCDOT queuing requirement (stated as "696 linear feet" in the record) and a provided length (stated as "856"), and staff said it will ask the applicant to show phase-by-phase compliance with stacking and parking calculations. The applicant also said initial enrollment would be small (phase 1 planned for about 40 students and two staff) and that later phases would be built as enrollment grows, roughly every two to three years, with a full buildout expected over about eight to 10 years depending on demand.
Board members also raised safety concerns. One member highlighted that the proposed site appears to have a single driveway and said, "In the event that an emergency happens, there's no exit other than one," calling that a substantial safety concern. Staff replied multiple egress is not a statutory requirement but acknowledged the concern. The applicant said operational steps, such as directing traffic and staggering start times for different grade levels, would be used to avoid worsening existing congestion on Babe Stillwell Farm Road. "We will do everything we can to, not be an addition to the traffic," Thompson said.
A procedural motion to recuse Jay Henson from the item was made and seconded early in the discussion; the board moved to recuse and the item proceeded with the applicant’s presentation.
What happens next: the publicly provided transcript ends after extended questioning and applicant responses; it does not record a final vote on the rezoning petition. Staff noted conditions it would want met if the board is to support the request, including full buffer plantings in phase 1 and demonstration of phase-by-phase stacking/parking compliance. If the board proceeds later with a recommendation or vote, those materials and any conditions would be reflected in the official meeting minutes and subsequent agenda materials.
Details and figures mentioned in the discussion (as recorded in the transcript) include the applicant’s request to rezone 7.8 acres, a roughly 250-foot Duke Power easement, a required 30-foot buffer, a proposed building setback of about 260 feet, four 4,000-square-foot buildings planned in four phases, and initial phase capacity of approximately 40 students and two staff. Where transcript numbers were unclear (for example, the queuing figures appear in the transcript as "696" and "856"), the article reports them as stated in the record rather than converting or correcting those figures.
No formal rezoning outcome is recorded in the supplied transcript.