Get Full Government Meeting Transcripts, Videos, & Alerts Forever!
Get email alerts on the Historic Preservation topic
No spam. Unsubscribe anytime.
Preservation board grants preliminary approval for two McNair houses in Benton Park
Summary
The Preservation Board granted preliminary approval for two new houses at 3011 and 3015 McNair, finding the plans generally comply with Benton Park Local Historic District standards; final materials and details must be approved by Cultural Resources Office staff before permits are issued.
The Preservation Board voted to grant preliminary approval for two new houses planned at 3011 and 3015 McNair in the Benton Park Local Historic District, after staff concluded the designs generally meet district standards.
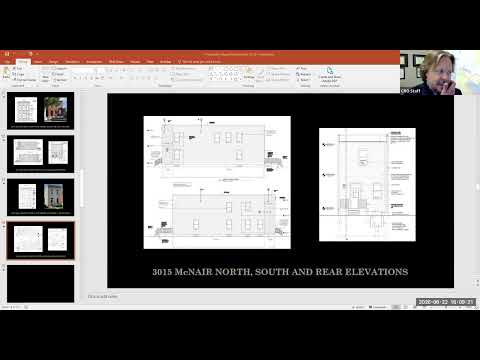
Chris, a staff presenter, told the board the two vacant lots would be filled with two-story houses whose setbacks, massing and scale follow nearby historic examples (3016 McNair for 3011 and 2703 McNair for 3015). He said facades will use kiln-fired brick and front foundations will use cast stone; staff noted a minor grade offset and asked the applicant to widen a transom bar on the front facade before final approval. Chris also said the Benton Park Neighborhood Association had provided verbal support for the design.
Mr. Crawford, representing the project, confirmed that one foundation element will be cast stone and the other will be painted to match a limestone color; he said proposed windows will be all-wood Rivertown historic windows. Commissioners asked technical questions about materials and attachments and were told staff will confirm any remaining material discrepancies with the owner.
After discussion, the board approved a motion to grant preliminary approval for both 3011 and 3015 McNair as presented, contingent on final materials and details being approved by Cultural Resources Office staff. The board instructed that final permits for both addresses be issued simultaneously once staff sign-off is complete.
The board's action preserves the requirement that final exterior materials and construction details come back to staff for sign-off, while allowing the projects to proceed to permit when those details are resolved.