Get Full Government Meeting Transcripts, Videos, & Alerts Forever!
Get email alerts on the Neighborhood Commercial topic
No spam. Unsubscribe anytime.
Bend roundtable hears broad neighborhood support for small cafes, markets but flags parking, notice and site rules
Summary
Planning staff gathered land‑use chairs and planning commissioners on June 22 to seek input on updating rules for small, neighborhood‑serving commercial uses; residents favored walkable cafes and small markets but said a quarter‑mile/corner/acre rules, parking and private covenants often block projects.
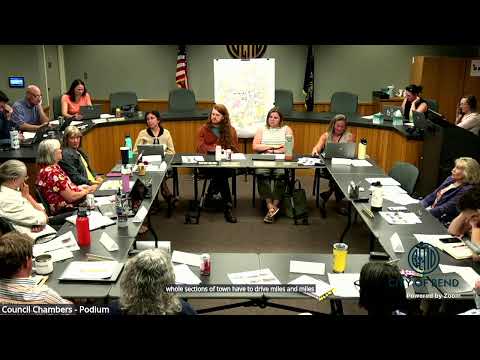
A planning commission roundtable in Bend on June 22 brought neighborhood district land‑use chairs together with staff to review the city’s rules for neighborhood‑serving commercial uses and collect local priorities to shape upcoming code amendments.
Renee Burke, the city’s planning manager, opened the session and said staff wanted the commission to “listen to the neighborhood districts” and gather details that will inform future development‑code changes. Sarah Hudson, senior management analyst in the city manager’s office, framed the meeting as “exploring ways to establish more neighborhoods serving commercial uses and residential areas” and said the input would feed a market analysis and future code work.
The bulk of the meeting came from the neighborhood district reflections. Karen, representing Old Farm, said a neighborhood survey of 295 respondents showed strong demand for a small grocery, coffee shop, bakery and cafe within walking distance. “People want first a cafe someplace that you don't feel like making dinner. You can just walk or bike down and get dinner,” she said. Similar priorities emerged from Orchard District, Summit West and others: small food and beverage outlets, farmers markets and neighborhood grocery options were the most requested uses.
But attendees repeated several recurring constraints. Staff described current neighborhood commercial eligibility rules that require a candidate site to be a corner and at least a quarter‑mile from mapped commercial or mixed‑use designations (and generally limited to parcels of a half acre or less for one pathway). Staff also noted an alternate path for medium and high density residential parcels adjacent to commercial or on arterial/collector streets, with a larger maximum size in that pathway. Several districts said those locational and size limits have meant many inquiries fail to meet the code in practice.
Speakers also raised parking, noise and sewer/infrastructure limits as consistent concerns. One land‑use chair noted that septic systems or lack of sewer hookups make food‑service uses infeasible on some parcels; others warned that adding commercial assets can shift parking pressure to nearby residential streets.
Participants debated whether the code should emphasize clustering of small shops on busy streets or allow conversion of existing houses in place. Summit West and others urged clustered, walkable nodes that integrate with neighborhood scale; some neighborhoods said they preferred no change given local topography and travel habits.
Attendees also returned repeatedly to a long‑running local problem: master‑plan commitments to build commercial space that later get reduced or shelved. Commissioners and chairs discussed developer incentives and accountability, with several calling for clearer ways to ensure commercial promised in master plans is delivered rather than deferred.
As a concrete next step, staff said they will form a small working subcommittee — two planning commissioners and three neighborhood representatives — to draft code amendments and report back. The planning commission is expected to nominate and appoint its subcommittee members at its July 27 meeting, and staff will post the presentation materials online.
The roundtable emphasized that Bend’s neighborhoods are heterogeneous and that a single standard will not suit every area. Staff plans to fold tonight’s input into upcoming code amendments, along with a market analysis and a proposed set of design and locational options for commissioners to consider.