Get Full Government Meeting Transcripts, Videos, & Alerts Forever!
Get email alerts on the Detached Garage topic
No spam. Unsubscribe anytime.
Planning commission recommends rotating, downsizing proposed garage at 15117 65th St. N.; urges county review of intersection
Summary
After public comment and debate about size and safety, the commission recommended rotating a proposed detached 28x40 ft garage at 15117 65th St. N. to better meet setbacks, asked the applicant to adjust size to conform to setbacks, and suggested the city ask the county to study a four‑way stop; the recommendation goes to the May 27 city council.
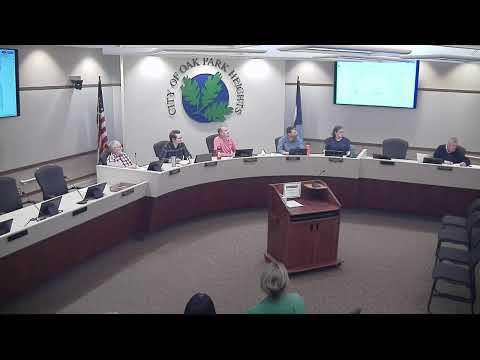
The Oak Park Heights Planning Commission on May 8 recommended that the City Council consider a revised design for a proposed detached garage at 15117 65th Street North and urged the city to ask Washington County to evaluate adding a four‑way stop at the nearby intersection.
Staff (Mr. Richards) described a request for two conditional‑use permits: to locate an accessory building in the front yard and to allow a nine‑foot setback from 65th where the code requires 30 feet. The proposed detached garage footprint is 28 by 40 feet (about 1,120 square feet). Staff flagged neighborhood character, a high impervious surface figure cited in materials (about 46%), shared‑driveway turning constraints, and the option to rotate or shorten the structure to reduce the variance.
Neighbors and the applicant spoke during the public hearing. Mimi Hasselback, who lives at 6460 Paris and shares the driveway, said she had no formal objection but warned drivers often ‘roll’ the stop sign at the corner and that she had "almost been rearended pulling out of my driveway a few times." Applicant Megan, who identified herself as the homeowner at 15117 65th St. N., said the garage is needed for storage, to protect vehicles from weather and to improve neighborhood appearance: "A garage allows us to park our vehicles inside a structure," she said, adding the family intends to remain on the property long term.
Commissioners questioned alternatives including turning the garage 90° or 45°, shortening its length so both 30‑foot setbacks would be easier to meet, and whether shifting doors would create county driveway conflicts. Several commissioners said a detached garage larger than the house can be out of scale with neighbors, while others supported the family’s need for space.
An initial motion to approve the garage as presented failed on a 3–2 vote. The commission then approved a motion recommending that the applicant rotate the building 90°, explore reducing the footprint so required setbacks would be met (or minimized), and that the city coordinate with Washington County to evaluate a four‑way stop at the intersection. The commission will forward that recommendation and the application to the City Council for final action at its May 27 meeting; staff asked the applicant to submit a survey in advance of the council packet.