Get Full Government Meeting Transcripts, Videos, & Alerts Forever!
Get email alerts on the Land Use Development topic
No spam. Unsubscribe anytime.
Developer proposes 11-home subdivision at County Road 22 and Highway 47; planning commission sends concept to council
Summary
A developer presented a concept for roughly 40 acres at the intersection of County Road 22 and Highway 47 proposing about 11 single-family lots with individual septic systems; staff flagged wetlands, lot-dimension and setback issues and the commission voted to forward the concept to the city council for review.
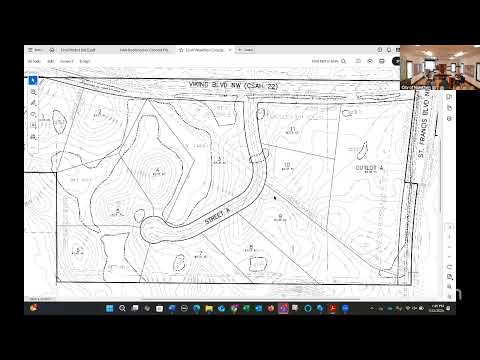
A developer presented a concept plan at the July 22 Planning and Zoning Commission meeting for roughly 40 acres at the intersection of County Road 22 and Highway 47, proposing about 11 single-family homes, individual septic systems and reserved outlots.
The developer (identified in the transcript as Mr. Rodmacher; the name also appears as 'Rodmarker' in parts of the record) told the commission the land has been leased to a farmer for several years and that earlier plans to develop the site commercially were moved to another location. "There is enough room around literally every one of those [wetlands] to sneak a driveway along the perimeter to stay out of the wetlands," the developer said, adding the team wanted to “keep this as primitive as possible” to minimize mitigation costs and preserve trees and wetland features for buyers.
Planner Nash and the city engineer told the commission the plan departs from the city’s current comprehensive plan mapping for the commercial node at the northeast corner and that a comprehensive plan amendment and rezoning would be required to change that designation. "Any comp plan amendment we can review concurrently with the preliminary plat," Planner Nash said, noting the two processes can be run together to align boundaries with the plat.
Staff also highlighted site constraints the developer must address before a preliminary plat: the many small wetlands on site (a prior wetland delineation remains valid for now); potential direct-access requirements to the county road for the outlots; and dimensional standards that may make some proposed lots nonconforming. Planner Nash noted minimum dimensions the plat must show: a minimum lot depth of about 300 feet and a 200-foot minimum lot width measured at the building setback line; the front setback must show a minimum 120 feet from the center line of the local street. The planner said Lot 7 and Lot 4 might not meet those standards as drawn and that a conditional-use permit or flag-lot treatment could be options for irregular lots.
Commissioners and staff discussed roadway connections and county coordination. City staff recommended stubbing the right-of-way to the property line so future connections remain possible; county staff will determine how many direct accesses are acceptable along the county road and typically limit new curb cuts near busy intersections. Commissioners referenced recent local plats where shared driveway access was granted as precedent, but agreed the county’s review will be decisive for final access arrangements.
Rick Elson, who identified himself in the meeting, asked several questions about driveways and GIS mapping; commissioners asked staff to provide additional GIS context for council review. Planner Nash said park-dedication requirements and other standard platting items would also apply during the formal preliminary-plat review.
Commissioner Carlson moved to send the concept plan and staff comments to the city council for their input; the motion passed on a voice vote. The transcript records a voice vote in favor but does not record a roll-call tally or a second for the motion. The commission adjourned after the vote.
Next steps: the developer is expected to prepare and submit a preliminary plat for formal review; staff and the city engineer will work with the developer on access and lot-dimension issues, and the city council will be asked for comment on the concept and any comp-plan amendment considerations.