Get Full Government Meeting Transcripts, Videos, & Alerts Forever!
Get email alerts on the Site Sketch Parking Variance topic
No spam. Unsubscribe anytime.
Northland Center seeks variance for parking lot; planners flag stormwater, easement and landscaping trade-offs
Summary
Representatives for Northland Center presented a conceptual parking renovation showing an increase from about 45 to 64 stalls and higher impervious coverage; city staff and engineers questioned impervious limits, stormwater capacity, and potential encroachment on a Smiley Road drainage easement.
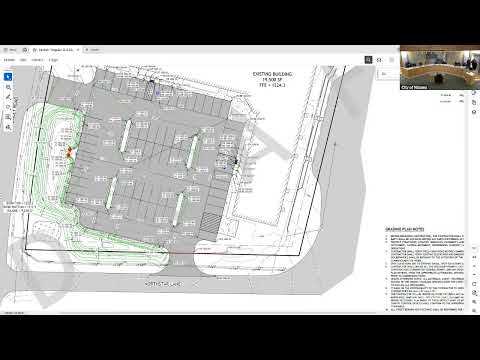
Representatives for Northland Center presented a site-sketch review to the Nisswa Planning Commission Board of Adjustment on Dec. 2, describing a parking-lot renovation and associated variance requests.
Tony F, a civil engineer with KLD, explained the concept: the applicant proposes increasing parking stalls from roughly 45 to 64, which would raise impervious coverage from about 53% today to a projected 59% (the city's ordinance caps parking-area impervious cover near 50%). The applicant acknowledged internal landscaping would drop from roughly 3.7% to about 2.5% under the concept and said that meeting the 5% internal landscaping rule would likely require either losing stalls or increasing impervious area.
Tony F and other engineering speakers said the existing on-site retention is landlocked and undersized; the proposal would enlarge the retention and, per the conceptual numbers discussed in the meeting, provide roughly 9,000 cubic feet of storage versus an estimated need of about 4,600 cubic feet for the proposed impervious area. "We're going to go in there and improve it and ... I'm signing off on it per se as the engineer," Tony F said, describing the planned improvements.
The plan also shows encroachment into a drainage and utility easement along Smiley Road. Staff and the city engineer (Dave) advised the commission that easement purpose and beneficiary should be confirmed; if the easement benefits the city and the project increases regional stormwater capacity, the city might be more amenable to the encroachment, but that determination requires review by public works and a title/beneficiary check.
Commissioners and staff recommended the applicants provide detailed drainage calculations, stormwater filtration/percolation tests, and clarification on easement beneficiaries before a variance application is scheduled. No formal variance vote occurred at this meeting; commissioners provided preliminary feedback during the site-sketch review.