Get Full Government Meeting Transcripts, Videos, & Alerts Forever!
Get email alerts on the Downtown Redevelopment topic
No spam. Unsubscribe anytime.
Loganville DDA leans toward a detailed RFQ for 254 Main, prioritizing design and tree preservation
Summary
At its regular meeting the Loganville DDA chose to pursue an in‑depth request for qualifications for the 254 Main Street parcel that emphasizes design standards, preservation of tree canopy where feasible and a scoring rubric that favors vision and alignment over price. Staff approval and a follow-up meeting were scheduled.
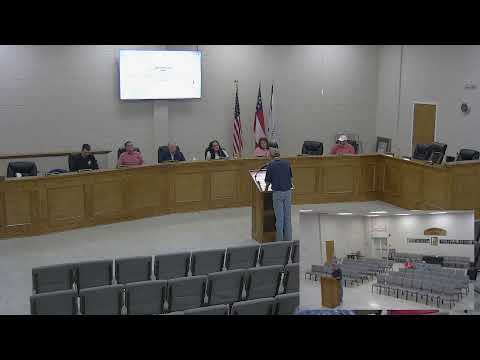
The Loganville Development Authority moved to advance a detailed request for qualifications for the 254 Main Street site, with board members saying they want stronger design standards and explicit language to preserve the downtown character.
Board members spent the bulk of the meeting reviewing two RFQ templates provided by staff: a broad, simple notice and a more prescriptive, in‑depth document. A presenter who led the RFQ discussion told the board the simple version "is not going to accomplish what everyone kind of said they wanted to accomplish," and recommended the in‑depth approach so the authority can set expectations about materials, rooflines and storefront articulation.
Why it matters: The board framed the RFQ as a lever to steer private investment toward pieces of downtown the city owns without prescribing a single design. Members repeatedly raised the desire to avoid vinyl siding, require "high‑quality masonry" or decorative stone and to preserve existing tree canopy where possible; they also signaled openness to rooftop terraces if scale and context allow it.
The presenter said the draft RFQ will remain developer‑friendly in one sense — allowing creative proposals — while signaling preferences that would reduce the likelihood of applications the board considers incompatible. "It will save us time," the presenter said, "but also remember, we can turn down anyone for any reason."
Board members also discussed site plans attached as illustrative concepts: options ranged from a single restaurant‑ready building with rear parking to a wraparound restaurant with courtyard dining, three or four retail bays, loft or office space above and usable rooftop elements. Members debated whether three stories fit downtown character; some preferred two‑story massing and street‑facing facades that complement existing buildings.
The board briefly discussed developer incentives such as tax abatements but emphasized that any formal incentives would require city council review and staff (Danny and Paul) input. The presenter recommended the RFQ make scoring transparent and to weight "vision and alignment" heavily; in the draft, price would account for roughly 10% of the decision so that design fit can outweigh a marginally higher purchase offer. "I put everything really on like vision and alignment and less on the purchase offer," the presenter said.
Next steps: The board agreed to finalize RFQ language after city staff review. Members asked Paul and Danny to review the draft for legal and procurement constraints and to return with any necessary edits at the next meeting. The board discussed posting logistics and a possible "for sale/RFQ" banner with a QR code but agreed not to install signage or publish the RFQ until staff confirm the communications approach.
Public reaction: During the public‑comment period, Lee Phillips of Pecan Street praised the DDA's concepts as "more of a comprehensive idea plan than any other group" he has seen and urged caution around moving the town green, saying relocation could reduce foot traffic to existing businesses. Phillips recommended an arborist inspection of trees planned for retention.
The RFQ and attached concept plans will be revised with staff input and returned to the board for formal approval at a future meeting; members said they expect to continue the discussion at the next scheduled meeting on the 21st.