Get Full Government Meeting Transcripts, Videos, & Alerts Forever!
Get email alerts on the Zoning Code Rewrite topic
No spam. Unsubscribe anytime.
Consultants present Loganville zoning‑code framework and map out year‑long rewrite; residents and council members press for clarity
Summary
Consultants unveiled a draft framework to replace Loganville’s existing zoning with character districts, emphasizing walkability, 'missing middle' housing and design standards; the public Q&A focused on rezoning mechanics, the city moratorium, and how site‑specific plans and variances will be handled.
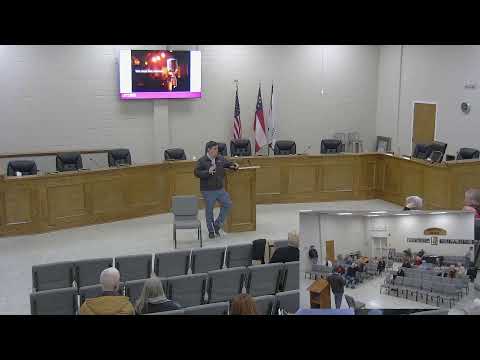
Consultants working on a rewrite of Loganville’s zoning delivered a detailed presentation to residents and officials, describing new "character districts" intended to replace many existing zoning categories and saying the effort marks the start of a year‑long drafting and review process. The consultant framed the work as rooted in the city's comprehensive plan goals: "guiding growth intentionally," strengthening downtown, expanding housing options, and improving walkability.
The presenter told the audience, "This is the beginning of a year‑long process," and explained the sequence: a consultant draft goes to staff for review, a public draft follows, community comments will be consolidated, edits made and then a final draft will be prepared for adoption. The consultant repeatedly emphasized the distinction between zoning text (what is allowed on paper) and enforcement, noting many citizen complaints reflect enforcement gaps rather than missing rules.
Why it matters: the code rewrite would reshape how development is evaluated by replacing legacy districts (R44, R22, R16, RM categories and several commercial districts) with a set of character districts — CD3L (large‑lot single family), CD3, CD4, CD4C and CD5 — each with calibrated building types, frontage requirements, heights and lot metrics meant to preserve local character while allowing "missing middle" housing such as duplexes, small cottages, townhouses and six‑unit "mansion flats."
The consultant said the work explicitly reflects community feedback. "We heard you loud and clear ... large suburban style, garden style apartments are not what you want in your future," the presenter said, and recommended design and frontage standards that keep garages from dominating frontages and require buildings to relate to the street.
Council and public questions focused on practical effects. One attendee speaking from a council perspective said she had been told earlier that once a new code is adopted, council would rarely see rezoning requests because developers would already know what is permitted; she asked whether that will still be the case. The presenter replied that state law allows property owners to request rezonings and that the new system is intended to make many routine decisions faster and more predictable, not to eliminate the statutory rezoning path.
Participants also pressed consultants about specific rules that would or would not survive the rewrite, including tree preservation, allowable commercial uses in existing PUDs, and whether certain large‑lot residential parcels in downtown could be effectively locked into a single new district. The presenter said some legacy districts will "remain" for existing properties but be marked unavailable for future rezoning, and acknowledged the team will re‑examine particular parcels when the new zoning map is drafted.
Next steps: consultants will draft the ordinance for staff review, publish a public draft, accept comments and return a final draft for the city's normal public hearing and adoption process. The consultant repeatedly invited public input during that review period.