Get Full Government Meeting Transcripts, Videos, & Alerts Forever!
Get email alerts on the Land Use topic
No spam. Unsubscribe anytime.
Project representatives present preliminary commercial master plan; council presses on truck access and signage
Summary
Project representatives presented a preliminary master development plan for a commercial site off Road Map 119. Council members pressed for details on truck access, entrance layout, signage and enforcement; presenters pointed to design changes and proposed signage and fines to deter truck turns.
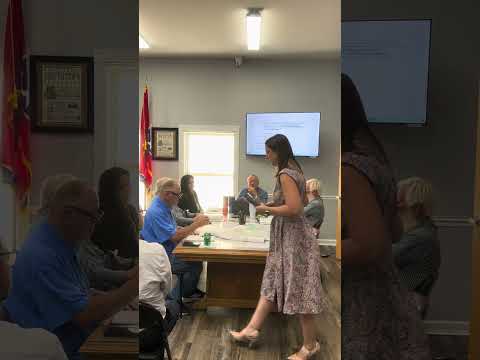
Project representatives presented a preliminary master development plan for a commercial development off Road Map 119 at the June 23 Board of Mayor and Aldermen meeting and answered questions about truck access and site design.
The presentation, introduced as a first reading of the plan, emphasized public engagement feedback focused on preventing truck traffic from using the site as a turnaround or staging area. A presenter said public comments had produced “a lot of discussion around making sure trucks do not take a lot of time” and described proposed entrance features and signage intended to deter large vehicles.
Council members asked how the measures would be enforced. Presenters described signs and physical entrance treatments and said fines could be posted so truckers would see them at the entrance; one presenter said the visibility of signage and fines would discourage unwanted truck behavior. The presenters also showed images of possible entry configurations and screening intended to preserve green space and separate retail uses from industrial or truck areas.
The developers and their engineers told the board that retail uses on the site are staged by a required mix for the zoning district, and that a percentage threshold (referred to in the discussion as part of the zoning mix requirement) must be met before retail would be required on the property. Council members asked staff to confirm the specific percentage and where that threshold appears in the zoning document.
The plan was presented for public review; the board discussed the design and regulatory constraints but no formal vote was recorded in the provided segments. The item was introduced as a first reading and the presenters indicated they would continue to work with town staff and the community on access improvements and signage.