Get Full Government Meeting Transcripts, Videos, & Alerts Forever!
Get email alerts on the Construction Parking topic
No spam. Unsubscribe anytime.
Board questions scope and costs of $4.14 million parking‑lot plan; schedules technical review with architects
Summary
Board members pressed the administration and W Architects for clearer engineering details, watershed mitigation plans and explanations for unusually high professional and soft costs on a proposed $4.14 million parking‑lot reconstruction; a follow-up technical meeting was scheduled to resolve invert/elevation questions and fee concerns.
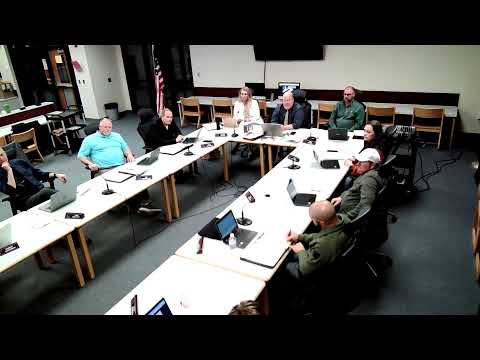
Melrose Public School District board members spent an extended portion of the meeting scrutinizing plans and cost estimates for a proposed parking‑lot reconstruction, asking administration and project consultants for a technical meeting to resolve design, environmental and procurement questions.
Board members and staff outlined the project scope as a comprehensive rebuild tied to watershed requirements near the creek on the district’s southwest complex. Consultants and city/watershed staff have recommended pre‑treatment measures, including a silt pond and holding pond, to meet local storm‑water rules. The board was told those measures are driven in part by the site’s existing elevations and soil‑boring results.
Several trustees said they remain concerned about the design documents and cost breakdown. The board was presented with a total project figure described during discussion as roughly $4.14 million. Committee members requested more complete scope documents before bids go out and asked for a detailed review of civil elevations and invert matches cited in the designs.
A board member with construction experience questioned the proposed phasing and the project’s soft‑cost assumptions. The member noted the design fee listed in the materials, $276,500 (about 6.4% of the estimated total), and raised concern that the package also included unusually large “general conditions” or soft‑cost allowances. The board discussed whether phasing the work across two summers — originally proposed to accommodate funding rules tied to long‑term facility maintenance (LTFM) — still made sense; consultants estimated doing the work in a single summer might save an estimated $50,000–$70,000 but carries schedule risk if paving cannot be completed before school starts.
Trustees asked administration to convene a targeted meeting with the building‑and‑grounds committee and W Architects so board members can review the full civil drawings (including pipe inverts and elevations), the storm‑water treatment approach required by the watershed, and the basis for professional‑services and general‑conditions line items. Administration agreed to schedule the technical review and return committee answers by the board’s next deadline in late March.
The board also discussed procurement options. Administration explained the difference between hiring a construction manager (CM) — which lets the district bid trade packages and potentially favor local contractors for individual work packages — and a general‑contractor (GC) lump‑sum approach, which yields a single contractor responsible for all trades. Trustees asked whether professional services for the project had been competitively procured; administration said the district has worked repeatedly with the same architectural firm and will detail the procurement history at the follow‑up meeting.
Next steps: administrators will arrange a focused technical session with W Architects and the building‑and‑grounds committee, provide the full civil drawings and a clearer cost breakout, and report back to the board by the end of March to meet bid‑timeline constraints.