Get Full Government Meeting Transcripts, Videos, & Alerts Forever!
Get email alerts on the Senior Housing topic
No spam. Unsubscribe anytime.
Planning commission recommends rezoning and variances for 54‑unit senior housing at 7061 Arbor Parkway
Summary
The Douglasville Planning Commission recommended approval of a rezoning and three variances for a 54‑unit senior independent living development by Pivotal Housing Partners, including a parking reduction and a height variance; the items will go to mayor and council on April 16 with final votes April 20.
The Douglasville Planning Commission recommended approval of a rezoning and three associated variances for a 54‑unit senior independent living community proposed at 7061 Arbor Parkway.
Pivotal Housing Partners representative Pete Schwigarat described the project as a four‑story, 54‑unit building (47 one‑bedroom units and seven two‑bedroom units) designed for residents age 55 and older, with universal‑design features, an elevator with a backup generator, secured entry, on‑site management and services, and outdoor amenities. Schwigarat told commissioners the developer expects to invest about $17 million in the site and that the project is intended to provide below‑market rents through state funding commitments.
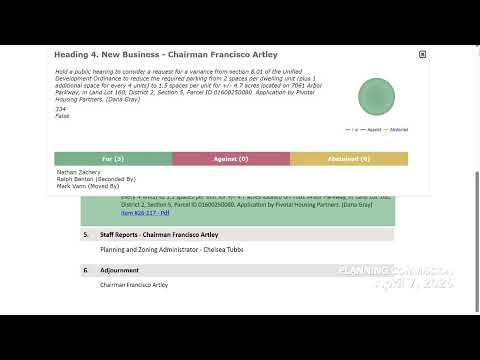
The commission’s approval was for a package of items tied to the same development: rezoning 4.7 acres at 7061 Arbor Parkway from General Commercial (GC) to Planned Residential Development (PRD) (Case 26‑114); a variance to increase maximum building height from 35 feet to 45 feet under PRD (26‑115); and a variance reducing parking requirements from the code‑required level to 1.5 spaces per unit with a stipulation requiring a minimum of 10 handicap spaces (26‑117). The planning commission voted to recommend all three items for approval and forwarded them to the mayor and council; the city’s legislative hearing on these recommendations is scheduled for Thursday, April 16, with council action Monday, April 20.
Why it matters: Pivotal said a market study shows roughly 2,500 households within about a three‑mile radius need this type of senior housing, and that the community has limited comparable independent‑living product. Schwigarat said providing a fourth floor reduces the building footprint, preserves green space and buffers to nearby single‑family homes, and allows the developer to deliver accessible units and on‑site services intended to help seniors age in place.
Commissioners and residents questioned project notification, unit design and accessibility, elevator reliability and parking. A resident, Cynthia Welch of 3002 Concord Way, asked specifically whether units would have walk‑in showers and how many bathrooms each unit would include; Schwigarat said each unit has one bathroom, units are fully visitable and adaptable, and the design will include a mix of roll‑in showers and tubs to meet differing resident needs. On public notice, Schwigarat said the applicant mailed certified letters to property owners within 1,000 feet of the site and placed signage on Arbor Parkway; staff confirmed notice also ran in the Douglas County Sentinel.
On parking, Pivotal presented portfolio data indicating lower car ownership among residents of similar senior developments and proposed 1.5 spaces per unit (roughly 81 spaces plus additional spaces for office/visitors). In response to concerns about accessible parking, Schwigarat committed in the hearing to provide “double what the code requires” for accessible spaces; the commission formalized that commitment by approving the parking variance with a minimum‑10‑handicap‑spaces stipulation.
On height, the applicant said the rezoning from GC to PRD reduces the by‑right height (GC allowed up to ~50 feet) and that the variance is needed so the project can include the fourth floor while keeping a compact footprint and preserving buffers and trees. The applicant also said the fire department reviewed access and turning radii and that plans were revised to ensure emergency access around the building.
Votes at a glance: • Item 26‑114 (rezoning to PRD for 7061 Arbor Parkway): recommended for approval by the planning commission; forwarded to mayor and council for final decision (hearing April 16, vote April 20). (Transcript records voice assent; individual vote tallies not specified.) • Item 26‑115 (height variance to 45 ft): recommended for approval; forwarded to mayor and council. (Vote recorded as passed; tally not specified.) • Item 26‑117 (parking variance to 1.5 spaces/unit with handicap stipulation): recommended for approval with a required minimum of 10 handicap spaces; forwarded to mayor and council.
What’s next: The planning commission’s recommendations are advisory. The mayor and council will consider the rezoning and variances at their April 16 legislative meeting and vote on April 20. If council approves, the applicant said it intends to pursue financing and detailed site work prior to construction.
Quotes from the hearing reflect the project’s framing and local concerns. Applicant Pete Schwigarat: “We’re going to reinvest what will be around $17 million into this facility” and described the goal as helping “seniors stay in the community and age in place.” Resident Cynthia Welch: “I was mainly interested in the bathrooms” when asking whether units would have walk‑in showers. Commission discussion recorded the parking stipulation: the developer committed to increase accessible spaces and the commission required a minimum of 10 handicap spaces as part of the approval.
Authorities and documentation referenced at the hearing included the City of Douglasville Unified Development Ordinance (specific citations recited for sections 3.07B and 8.01 regarding height and parking standards), and city notice requirements described by staff. The planning commission recorded its recommendations in the meeting minutes; the mayor and council will make final determinations on the dates above.