Get Full Government Meeting Transcripts, Videos, & Alerts Forever!
Get email alerts on the Zoning Variance topic
No spam. Unsubscribe anytime.
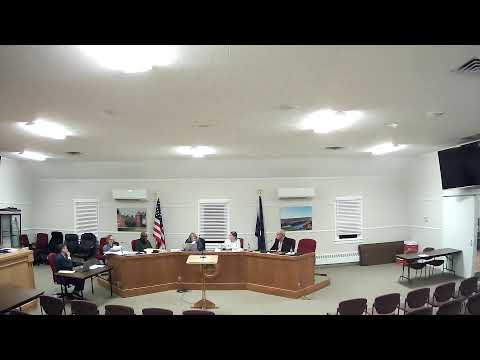
Pawling ZBA approves five variances for Colbert addition after lengthy debate over measurements and precedent
Summary
The Zoning Board approved five variances for a garage and addition at 1652 Route 292 (Bill Colbert) after hours of numeric recalculation, discussion about lot coverage (reported as 95.4% proposed) and members' concerns about setting a setback precedent at Whaley Lake.
The Town of Pawling Zoning Board of Appeals on June 22 approved five area variances for a residential addition and garage at 1652 Route 292, the property of Bill Colbert, after extended discussion about converted measurement units and neighborhood precedent.
Colbert presented plans to expand living space and add a garage to a property in the Whaley Lake area, noting multiple preexisting nonconformities common in that neighborhood. The project as discussed included variances for front‑yard and side‑yard setbacks and an adjusted lot‑coverage percentage. The board spent substantial time converting decimal‑feet figures on the applicant’s drawings into feet and inches for the official record (for example, a value presented as 37.29 feet was recorded as 37 ft 3.5 in) and recalculating the total lot‑coverage percentage. After edits the board recorded the proposed lot coverage at 95.4% of the lot (where 10% is the maximum permitted) and described the corresponding variance figures in the resolution.
Several board members expressed concern that allowing a garage within about 2 feet of a property line could set a precedent for similar requests across Whaley Lake’s narrow lots. Helen said she was “not happy with it being so close to that property line,” and another member said it felt “too close for comfort.” Board members noted mitigation factors: the applicant owns the adjacent lot, the waterfront orientation reduces road‑facing visibility, and existing paved surface and accessory structures already produce an unusually high lot‑coverage baseline on the parcel.
After recalculating and clarifying the setback and square‑foot numbers, the board read resolution 2026‑004 into the record and took a roll‑call vote. The board’s recorded motion granted the requested variances subject to standard conditions: payment of fees/escrow, a two‑year commencement and substantial‑completion period, and the requirement that building‑permit drawings conform to the terms of the variance. The board also directed staff to standardize future applicant measurements in feet and inches on the application package to avoid decimal‑to‑inch confusion in public hearings.
The applicant was advised that a final building permit will still require the building inspector’s review and any health or environmental approvals as necessary. The vote recorded the members present in support of the variances.