Get Full Government Meeting Transcripts, Videos, & Alerts Forever!
Get email alerts on the Zoning Variances topic
No spam. Unsubscribe anytime.
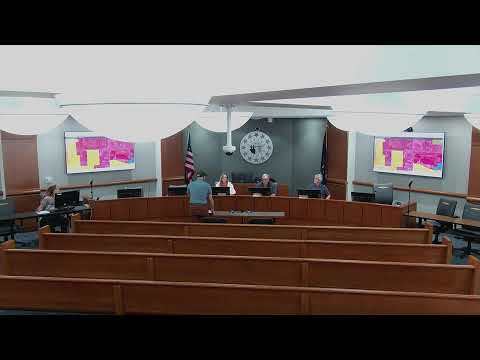
Porter County zoning board approves most accessory-structure variances, denies electronic-sign request
Summary
At a county zoning hearing, the board approved several variances for accessory structures and riding arenas with conditions limiting use to personal storage or private stables; it denied a request to replace a pole sign with an electronic message center because of residential adjacency and aesthetic concerns (meeting date not specified).
At a Porter County zoning-board hearing (meeting date not specified in the transcript), members approved most requests to expand or add accessory buildings — including pole barns and riding arenas — while denying an application to convert a roadside pole sign to an electronic message center.
The board denied case DV-2026-28, a request from James Friesinger to place a 74-by-35-foot recreational structure in the front yard, increase height from 20 feet to 25 feet 1 inch, and exceed the allowed floor area to 2,590 square feet. Friesinger told the board the building was intended as a recreational space so his children could play basketball; several board members said the proposal was out of character for the neighborhood and voted to deny the variance.
The board approved several other accessory-structure cases with conditions that the structures be used only for personal, noncommercial purposes and that applicants submit revised site plans and sign commitments. In DV-2026-29, applicant Adam Bourne said he needed a 24-foot height to accommodate a 14-foot garage door for camper storage; the board approved the 48-by-72 pole barn conditioned on a signed restriction limiting the building to personal storage. In DB-2026-30, Sarah Langert received approval for a 60-by-80 riding-arena addition and a height increase to 22 feet to match an existing pole barn after addressing neighbor concerns about drainage; staff and the applicant said drainage would remain on Langert’s 17.5-acre parcel.
In DB-2026-31 and DV-2026-32, the board approved accessory structures for Steven Surack and Raymond and Christine Parker after requiring plan revisions and design changes to reduce visual impacts. Surack agreed to remove a porch/lean-to and plant screening (arborvitae) and submit revised plans before a building permit is issued; Parker agreed to an attached 24-by-32 addition rather than an L-shaped extension so the structure would better match neighborhood character. The board conditioned approvals on signed statements that the buildings not be used for business or living quarters.
A larger riding-stable application (DB-2026-33) from Susan Kujawski prompted extensive design discussion. Kujawski initially asked for an 80-by-120 arena with a 28-foot-plus peak to allow safe riding, cantering and lunging. Board members and the applicant discussed reducing width and lowering roof pitch to bring down overall height; Kujawski agreed to reduce width to 70 feet and adjust the roof pitch. The board voted to approve a private (noncommercial) stable at the reduced dimensions and a lower peak, and required the applicant to submit final measurements and updated site plans.
The board denied DV-2026-34, a request from an applicant represented by Steindler Signs and Chris Crouch to replace an existing 3-by-6-foot changeable-copy board with an electronic message center that would exceed square footage and height limits, allow multiple electronic messages in 24 hours, and sit closer than 100 feet to a residential district. Opponent Joe Maggio told the board he feared 24/7 LED operation, flashing, and driver distraction; the applicants said the sign would include dimmers, could be shut off at night, and could carry emergency alerts. Board members concluded the sign’s potential impacts on adjacent residences and the county’s transition to monument-style signs weighed against approval and denied the variance. The applicant was told of an appeal option to the full board.
What the board required and next steps
- Signed commitments limiting approved structures to personal, noncommercial use and prohibiting living quarters were required for approved cases. - Applicants granted variances must submit revised site plans (showing exact placement, screening, and removal of lean-tos where required) to the building department before permits are issued. - The denied sign applicant was informed of the right to appeal to a five-member full board; appeals must be filed within the time window described at the meeting.
Votes at a glance
- DV-2026-28 (James Friesinger): Denied — front-yard placement/size/height variance for 74x35 accessory structure (denial cited neighborhood fit). - DV-2026-29 (Adam Bourne/Boring): Approved — 48x72 pole barn, height increase to approximately 24 ft; approval conditioned on signed personal-use restriction. - DB-2026-30 (Sarah Langert): Approved — 60x80 riding-arena addition, height increase to 22 ft; applicant must sign personal-use restriction and obtain building-permit documentation. - DB-2026-31 (Steven Surack): Approved with conditions — 24x32 accessory structure without porch/lean-to; applicant to submit revised plans and plant screening (arborvitae). - DV-2026-32 (Raymond & Christine Parker): Approved with conditions — attached 24x32 addition (no L-shape), match facade, personal-use restriction, submit revised site plan. - DB-2026-33 (Susan Kujawski): Approved with modification — private horse stable revised to 70x120 with reduced roof pitch to lower peak height; applicant to provide final drawings and measurements. - DV-2026-34 (Brenda Crouch / Steindler Signs / Chris Crouch): Denied — electronic-message sign variance (denial cited residential adjacency, aesthetics, and nonconformance with county sign direction).
Quotes
"The height and width is related to basketball," applicant James Friesinger said in defense of his front-yard structure; the board later found the building "out of character" for the area.
On the sign request, opponent Joe Maggio said he feared the LED sign would be "flashing across my property all day and all night" and create traffic-safety problems; the applicants said the sign would include automatic dimmers and could be turned off at night or used for emergency alerts.
Context and relevance
The hearing centered on routine development-standard variances — height, floor area, setback, and front-yard placement — matters that affect neighborhood character, drainage, and visual screening. Several approvals were contingent on limiting uses to personal storage or private stables, reflecting the board’s intent to prevent commercial conversion without separate approvals. The electronic-sign denial underscores ongoing local tensions about sign type, brightness, and encroachment on residential areas amid a countywide move toward monument-style ground signs.
Sources and limitations
This article is based solely on the meeting transcript. The transcript does not specify the meeting date; it records motions, applicant statements, public comments, and board rulings but does not include roll-call vote tallies or the full text of any signed restrictions. Where the transcript omitted numeric specifics (e.g., exact final measured peak heights after redesign), the article reports the board’s stated conditions and notes that applicants must submit final measurements and plans.
Next procedural steps
Approved applicants were instructed to submit revised site plans and signed personal-use commitments to the building department to obtain permits. The sign applicant may appeal the decision to the full board within the appeal window described at the meeting.