Get Full Government Meeting Transcripts, Videos, & Alerts Forever!
Get email alerts on the Land Use Design topic
No spam. Unsubscribe anytime.
ARB pushes back on Wainscot Hollow house, requests resubmission with contextual revisions
Summary
The East Hampton ARB asked the applicant for a large proposed Wainscot Hollow residence to return with complete materials and design changes, citing concerns about massing, material unity, glazing and overall fit in the agricultural overlay.
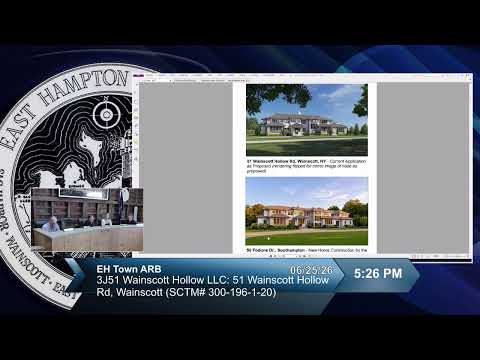
The East Hampton Architectural Review Board on June 25 did not approve a proposed two‑story residence at 51 Wainscot Hollow Road in the town’s agricultural overlay and asked the applicant to return with clarified and complete materials.
The application proposes a 2.25‑acre lot build: a 7,594‑square‑foot gross floor area house (the transcript records the maximum allowed as 7,598.3 sq ft) with a design using bleached cedar shingles, off‑white stucco and a galvanized aluminum standing‑seam roof. The architect confirmed window frames will be black and cedar elements will gray over time.
Board members raised repeated concerns that the design does not reflect the agricultural character of Wayne Scott Hollow Road. The acting chair said the application ‘‘doesn't show a reflection of traditional character’’ and noted the ARB’s standards for ‘‘assurance of harmony’’ under town code. Another member said the varied window types and unusually large amount of glazing made the house read larger and more contemporary than the rural context supports. “There’s a lack of unity in materials… the number of windows and roof forms increase the visual presence,” one member said.
Applicant attorney Brian D’Sessa said that additional materials — the landscape plan, lighting plan, pool fence and gate details — exist in the town portal and that the team will resubmit a consolidated package so the ARB can evaluate the whole record. The board specifically requested color samples, cut sheets for windows and fixtures, pool‑fence details and a clear lighting plan to judge nighttime effects on the farmland vista.
The board did not vote to approve the project and directed the applicant to refile with the requested materials and narrative that explains how the project meets sections referenced in the meeting (quoted in the transcript as "2 55 dash 7 dash 10" and "2 55 dash 7 dash 60").
What happens next: Applicant agreed to resubmit a full application package and the ARB will schedule the item for a future meeting once the materials are posted and verified complete.